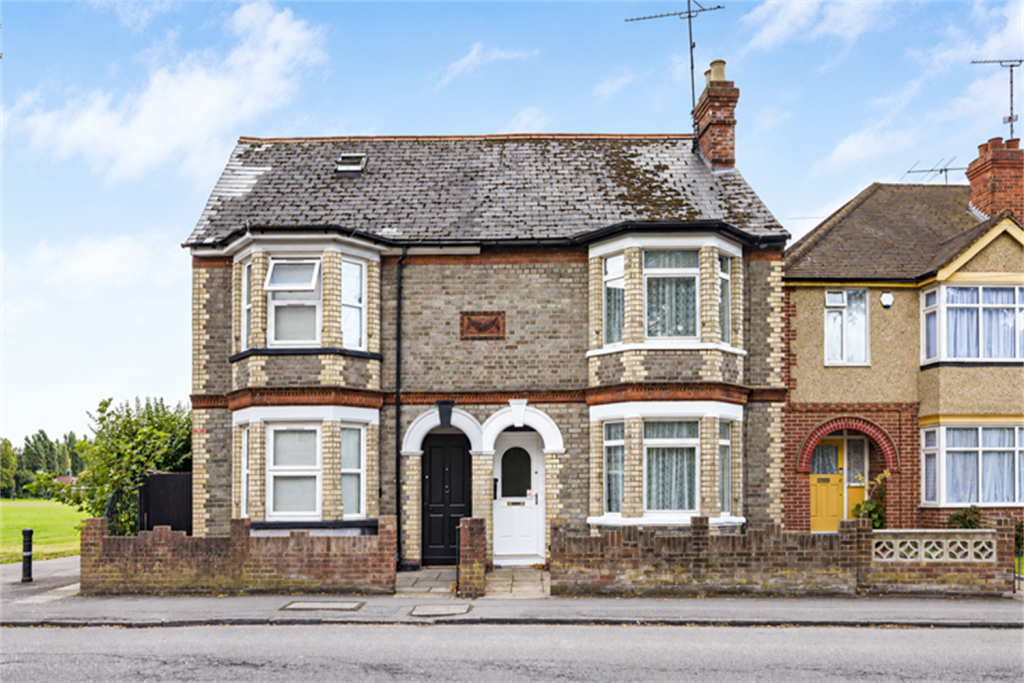
House for sale
Reading
3 bedrooms·1 bathroom
608.423 €
Listed Sep 24, 2026
About this listing
An attractive two-tone brick double bay Victorian semi detached home conveniently positioned adjacent to Christchurch Meadows leading to the River Thames and Thames Footbridge to Reading Station. One of the larger designs with three separate bedrooms, living and dining room, kitchen and bathroom. 40ft. south facing secluded garden positioned opposite Westfield Road Park and approximately 300 metres from the centre of Caversham. No onward chain, Larger than average 3 bedroom semi detached with 2 reception rooms, double glazed, gas central heating to radiator, refitted bathroom, new carpets, new decor, within walking distance of Caversham centre & Reading mainline station. Available immediately. Unfurnished.
SITUATION
Caversham lies just north of the River Thames - close to Reading town centre, yet with a distinct village-like feel. It offers picturesque riverside views, scenic towpaths, and charming walks, alongside a wide range of shops, bars, and restaurants. The area is further enhanced by excellent health and fitness facilities with the Rivermead Sports Complex on its border, and highly regarded primary and secondary schools. Reading mainline station, within half a mile of Caversham Bridge, provides fast services to London Paddington in around 25 minutes, as well as access to the Elizabeth Line for direct routes into central London. Nearby Emmer Green and Caversham Heights lead into the South Oxfordshire countryside, with well-regarded golf courses and easy access to nearby Henley-on-Thames
RECEPTION HALL
With radiator, staircase to first floor, door to
DINING ROOM
With rear aspect double glazed door to garden, radiator
LIVING ROOM
Linked with front aspect feature double glazed bay window, radiator
KITCHEN
Comprising single drainer stainless steel sink unit with mixer tap and cupboard under, further range of both floor standing and wall mounted eye level units with laminated work surfaces and tiled surrounds. With gas cooker point, plumbing for washing machine, appliance space for fridge/freezer, tiled floor, side aspect double glazed window, understairs storage cupboard housing meter and door to
REAR LOBBY
With door to
BATHROOM
With panelled bath, independent shower unit and glass deflector, wash hand basin, heated towel rail, tiled walls and floor with rear aspect obscure double glazed window
SEPARATE W.C.
With radiator, tiled surrounds and rear aspect obscure double glazed window
STAIRCASE FROM RECEPTION HALL TO FIRST FLOOR LANDING
With access to loft space above, radiator, built in linen cupboard, door to
BEDROOM ONE
With front aspect feature double glazed bay window, radiator
BEDROOM TWO
With rear aspect double glazed window, radiator. two built in cupboards
BEDROOM THREE
With rear aspect double glazed window, radiator
REAR GARDEN
At the rear of the property is a neat south facing garden, predominantly laid to lawn with pathway stretching the length, with brick storage unit/air-raid shelter to the rear and a mixture of brick retained wall and timber fenced enclosures. The garden extends approximately 40ft. and enjoy good seclusion, outside water tap
OUTSIDE
At the front of the property is a small enclosed paved garden area with brick retained wall enclosure and wrought iron gate with pathway leading to the front door. The property is located almost adjacent to the Christchurch Playing Fields that leads directly down to the River Thames and the Christchurch pedestrian bridge that leads to Reading town.
TENURE
Freehold
SCHOOL CATCHMENT
Thameside Primary School
Highdown Secondary School
COUNCIL TAX
Band D
LOCATION
This image is for indicative purposes and cannot be relied upon as wholly correct
What's included
Garden
TypeSemi-detached house
Bedrooms3
Bathrooms1
HeatingAsk Agent
Location
Map loading soon
Neighborhood data on demand
Nearby essentials will load when this section comes into view.
Listed on
Mortgage calculator
Estimated monthly payment
3.013 €/mo
Down payment10 % · 60.842 €
60.842 €547.581 € loan
Term
Total repayable903.791 €
Interest rate4.40 %
Representative estimate · Landomo is not a mortgage broker. · Rates updated April 2026