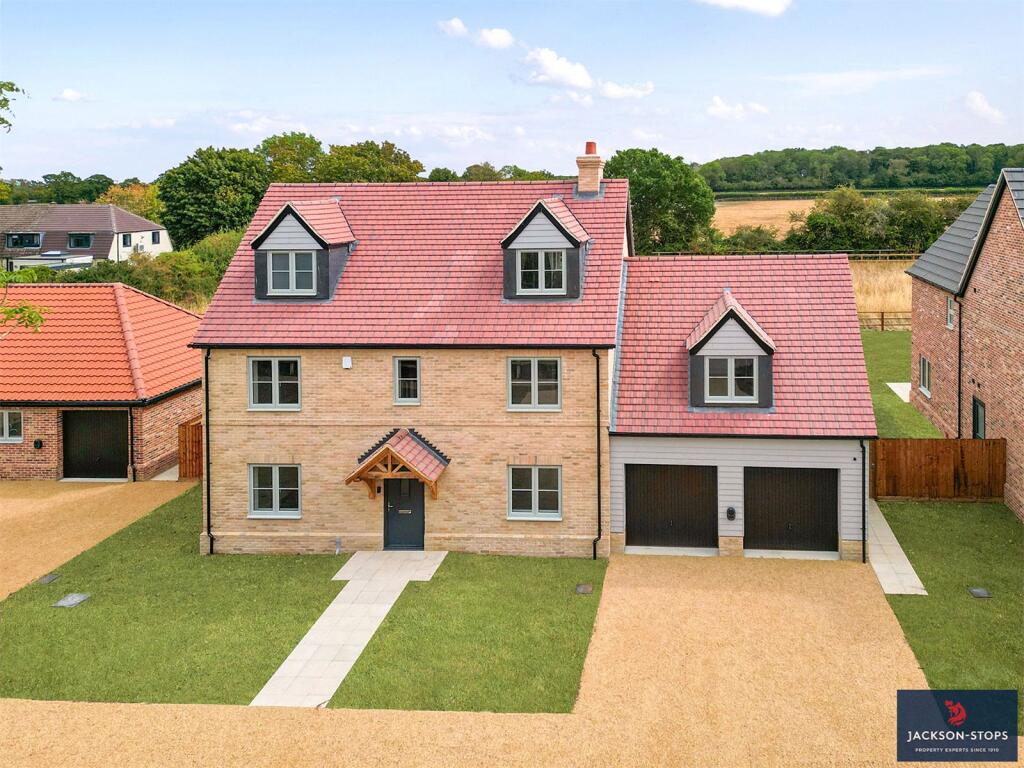
House for sale, 256 m²
East Cambridgeshire, Woodditton
6 bedrooms·4 bathrooms
1.287.735 €
5.030 €/m²
Listed Sep 10, 2026
About this listing
A STUNNING NEW BUILD FAMILY HOUSE WITH AN ENCLOSED GARDEN AND DOUBLE GARAGE ON THE EDGE OF THIS SOUGHT AFTER VILLAGE
THE PROPERTY
9 Stetchworth Road is a delightful new build family
home enjoying countryside views in a desirable edge
of village location. This well located property has brick
and weather boarded elevations under a peg tiled roof.
The light and spacious accommodation extends to
2,758 sq ft with double glazing, integrated Baulogic
smart home automation system, under floor heating to
the ground floor and heating via air source heat pump.
The welcoming entrance hall has stairs to the first floor,
understairs storage, alarm system, recessed ceiling
downlights and wood effect floor. The spacious sitting
room has a window to the front, French doors to the
garden, recessed ceiling downlights and wood effect
floor. The study/snug has a window to the front,
recessed ceiling downlights and wood effect floor. The
well finished triple aspect kitchen/dining room has
windows to both sides and the rear, two sets of double
doors to the garden, base and eye level units, worktops,
one and a half bowl sink, integrated appliances
including a four ring induction hob with extractor fan,
two ovens/grills, dishwasher, fridge and freezer,
breakfast island, recessed ceiling downlights and wood
effect floor. The useful utility room has a door to the
side, space and plumbing for a washer and dryer, sink
with drainer, recessed ceiling downlights and wood
effect floor. The well finished cloakroom has a wash
basin, concealed unit w/c, extractor fan, recessed ceiling
downlights and tiled floor. The landing has a window
to the front, airing cupboard housing the hot water
tank, stairs to the second floor and recessed ceiling
downlights. The impressive principal bedroom is
double aspect with windows to the side and rear. The
well finished en-suite shower room has a frosted
window to the side, double sinks with vanity units
below, concealed unit w/c, tiled walk-in shower cubicle,
heated towel rail, extractor fan, recessed ceiling
downlights and tiled floor. Bedroom 2 is double aspect with windows to the front
and rear. The en-suite shower room has a wash basin,
concealed unit w/c, tiled walk-in shower cubicle, heated
towel rail, extractor fan, recessed ceiling downlights and
tiled floor. Bedroom 3 has a window to the front.
Bedroom 4 has a window to the front. The impressive
family bathroom has a frosted window to the rear,
wash basin, concealed unit w/c, bath with shower
attachment over, heated towel rail, extractor fan,
recessed ceiling downlights and tiled floor. The second
floor landing has recessed ceiling downlights.
Bedroom 5 is double aspect with windows to the front
and rear. The en-suite shower room has a frosted
window to the front, wash basin, concealed unit w/c,
tiled walk-in shower cubicle, heated towel rail, extractor
fan, recessed ceiling downlights and tiled floor.
Bedroom 6/playroom has Velux roof lights.
OUTSIDE
The property has a private gravel driveway to the front
exclusively serving the three properties and leading to
parking. The front of the property has a paved path to
the front door, small lawn, EV charging point, outside
lighting and a pedestrian gate providing access to the
garden. The double garage has electric roller doors to
the front, door to the side, power and lighting. The
excellent-sized garden is enclosed by close boarded
wooden fencing and post and rail fencing and mainly
laid to lawn with a paved terrace perfect for family
entertaining, external lighting, power and water tap.
LOCATION
9 Stetchworth Road is located on the edge of Woodditton, a popular village close to Newmarket. The village has a renowned public house ‘The Three Blackbirds’ and church. Newmarket is set in attractive countryside on the Suffolk/Cambridgeshire border and is world famous as the headquarters of British horseracing. The town is home to many racing institutions including the National Stud, the National Horseracing Museum, Tattersalls and The Jockey Club. Some of the finest racing in the world is seen on Newmarket’s two racecourses: The Rowley Mile and The July Course. Newmarket itself provides a good range of amenities including schools, notably Fairstead Preparatory School for Kings Ely, shopping facilities, hotels, restaurants and leisure facilities including a golf club: Cambridge and Bury St Edmunds offer further amenities. There is excellent access to the A14 and A11 (M11). There is a branch line connection from Newmarket to Cambridge and Ipswich. Cambridge, Cambridge North, Audley End and Whittlesford Parkway offer direct rail lines into London, with the fastest trains taking under one hour. Stansted International Airport is approximately forty minutes’ drive.
DIRECTIONS CB8 9SP
Proceed out of Newmarket on the B1061 signposted to Dullingham, at the sharp right hand bend turn left into the Woodditton Road. Continue for several miles until you reach the crossroads in the village. Turn right at the crossroads and past The Three Blackbirds, go round the bend and the property can be found on the left hand side.
PROPERTY INFORMATION
SERVICES: Mains water, electricity, drainage, heating via an air source heat pump and Baulogic smart home automation system.
TENURE: The property is freehold with vacant possession on completion.
WARRANTY: 10 year Build Zone Building Warranty
COUNCIL TAX: Band to be confirmed
Current annual charge: £ To be confirmed
LOCAL AUTHORITY: East Cambridgeshire District Council Tel:
BROADBAND SPEED: Ofcom states speed available up to 63 mbps
MOBILE SIGNAL/COVERAGE: yes
What3words: ///combos.trifling.rinsed
VIEWING: Strictly by appointment only through sole agent: Jackson-Stops –
What's included
Garden
Parking
TypeDetached house
Living Area256 m²
Bedrooms6
Bathrooms4
HeatingAir Source Heat Pump
MunicipalityEast Cambridgeshire
Location
Map loading soon
Neighborhood data on demand
Nearby essentials will load when this section comes into view.
Listed on
Mortgage calculator
Estimated monthly payment
6.376 €/mo
Down payment10 % · 128.774 €
128.774 €1.158.961 € loan
Term
Total repayable1.912.883 €
Interest rate4.40 %
Representative estimate · Landomo is not a mortgage broker. · Rates updated April 2026