No longer available
This listing is no longer active. We keep it here for reference, but the details may be out of date.
2-bed apartment for sale, 65 m²
Watford, Hertfordshire
2 bedrooms·2 bathrooms
361.369 €
5.559 €/m²
Listed Sep 2, 2026
About this listing
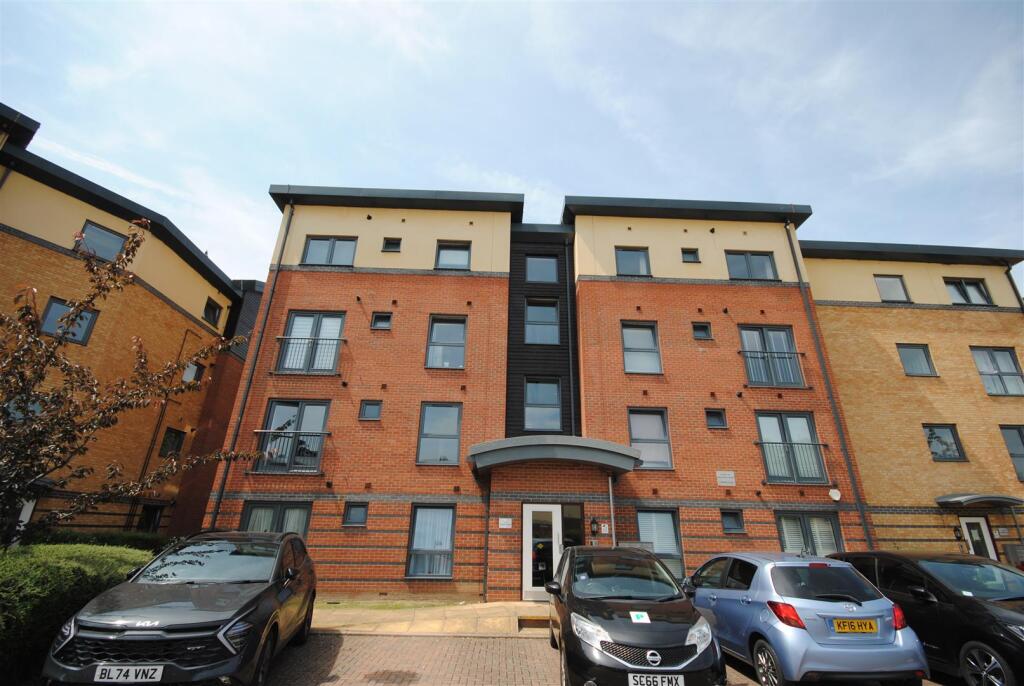
Located in the sought-after Raven Close development, this modern third-floor apartment offers a superb combination of space, style and convenience. Built in 2013 on the historic site of a former fire station beside the Grand Union Canal, the property enjoys a peaceful setting surrounded by greenery while remaining close to Watford’s vibrant town centre. Extremely reasonable Service Charge, Chain Free and Long Lease making Pratchett Court a great value purchase.
This well-designed two-bedroom apartment features bright, contemporary interiors and a practical layout ideal for modern living. Residents benefit from gas central heating, excellent storage and a well-maintained communal environment.
Lounge
Size: 15'9"×13'6" (4.79m×4.11m)
A spacious and inviting living area with ample room for both seating and dining. Large windows fill the space with natural light, creating a warm and welcoming atmosphere — perfect for relaxing or entertaining.
Kitchen
Size:10'10"×7'1"(3.29m×2.15m)
Stylish and well-equipped, the kitchen includes modern fitted units, integrated appliances and generous worktop space. The boiler has just been serviced. The semi-open layout connects seamlessly to the lounge, enhancing the sense of flow and practicality.
Bedroom1
Size:14'2"×12'1"(4.31m×3.68m)
A spacious principal bedroom with plenty of room for wardrobes and furniture. It benefits from a private ensuite shower room, adding comfort and convenience.
Ensuite
Size:8'4"×4'4"(2.54m×1.32m)
Modern and neatly finished, featuring a shower, wash basin and WC.
Bedroom2
Size:12'1"×9'2"(3.68m×2.78m)
A versatile second bedroom ideal for guests, a home office or nursery. Bright and well-proportioned.
Bathroom
Size:10'10"×5'9"(3.31m×1.16m)
A contemporary family bathroom with a full suite including bath, basin and WC, finished in neutral tones.
Storage
The hallway includes a useful cupboard and airing cupboard, providing practical storage for household essentials.
Outside there are lovely open views stretching towards Cassiobury Park and on the development are well maintained communal gardens, flower and shrub borders, play area and an allocated parking space also visitors parking.
•Lease: 110 years remaining
•Service Charge: £1,967.94 per annum which includes Buildings Insurance
•Ground Rent: £300 per annum
•Council Tax: Watford Borough Council – Band C
All information has been provided by the vendor. We have not seen documentary evidence to verify these details.
Location Highlights
Set moments from the Grand Union Canal, residents can enjoy scenic walks and tranquil surroundings. Watford’s bustling town centre, Harlequin Shopping Centre and Clarendon Road’s business district are all within easy reach, while Watford Junction Station offers fast trains to London Euston in around 20 minutes — ideal for commuters. Excellent road links via the M1, M25 and A41 connect to wider Hertfordshire and beyond.
What's included
Parking
Key Stats
Key Stats
Area65 m²
Bedrooms2
Bathrooms2
SubtypeStandard flat
HeatingAsk Agent
Location
Map loading soon
Neighborhood data on demand
Nearby essentials will load when this section comes into view.
Listed on
Mortgage calculator
Estimated monthly payment
1.789 €/mo
Down payment10 % · 36.137 €
36.137 €325.232 € loan
Term
Total repayable536.800 €
Interest rate4.40 %
Representative estimate · Landomo is not a mortgage broker. · Rates updated April 2026