House for sale
Slough
3 bedrooms·1 bathroom
549.580 €
Listed Oct 6, 2026
About this listing
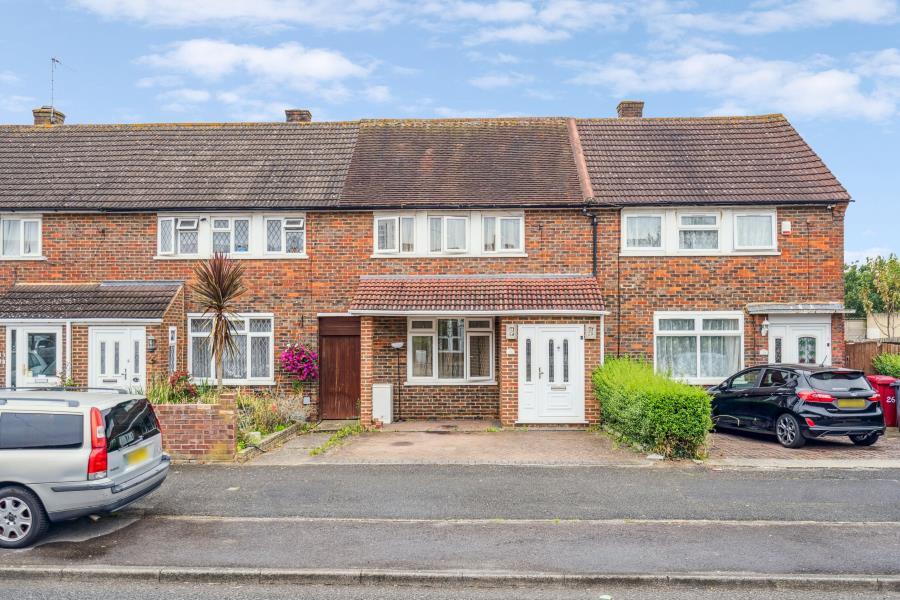
Glenn Flegg & Company are delighted to offer for sale this superb three bedroom terraced family house, with great potential to extend (subject to the usual permissions and consents). The house is situated in a popular residential location, close to highly sought after schools and Langley Elizabeth Line station. The accommodation comprises a welcoming entrance porch and hallway, lounge/living room, kitchen, three bedrooms and bathroom. The house also benefits from a low maintenance rear garden and off street parking to the front. Other benefits include double glazing and gas central heating. A viewing is highly recommended, please contact us to arrange a viewing.
ENTRANCE HALLWAY
Front door with double glazed ornate opaque panels. Wooden flooring. Radiator. Carpeted stairs leading to the first floor. Door to the lounge/living room.
LOUNGE / LIVING ROOM
13' 6'' x 12' 0'' (4.12m x 3.65m) Double glazed front aspect window. Wooden flooring. Radiator. Door to the kitchen.
KITCHEN
15' 4'' x 7' 10'' (4.68m x 2.39m) Double glazed rear aspect window. Rear door with glazed opaque panel leading to the garden. Range of wall and base units. Built in cooker and gas hob with stainless steel extractor above. Stainless steel sink and drainer units. Spaces for appliances. Wooden flooring. Part tiled walls. Under stairs storage cupboard. Wall mounted boiler.
FIRST FLOOR HALLWAY
Carpet. Loft access hatch. Doors to bedrooms and bathroom.
BEDROOM ONE
13' 1'' x 9' 10'' (3.98m x 3.00m) Double glazed front aspect windows. Carpet and radiator. Fitted wardrobes and units.
BEDROOM TWO
9' 9'' x 8' 6'' (2.96m x 2.60m) Double glazed rear aspect window. Carpet and radiator. Fitted wardrobes and units.
BEDROOM THREE
10' 1'' x 7' 6'' (3.08m x 2.29m) Double glazed front aspect window. Carpet and radiator. Fitted wardrobes and units.
BATHROOM
Double glazed rear aspect opaque window. Panel enclosed bath with shower attachment. Pedestal hand wash basin. Low level WC. Tiled flooring and part tiled walls. Radiator. Extractor.
REAR GARDEN
Mainly paved low maintenance rear garden. Wooden storage shed. Gate leading to the front of the property. Outside tap.
PARKING
The house also benefits from off street parking to the front.
What's included
Terrace
Garden
Parking
TypeTerraced house
Bedrooms3
Bathrooms1
HeatingAsk Agent
Location
Map loading soon
Neighborhood data on demand
Nearby essentials will load when this section comes into view.
Listed on
Mortgage calculator
Estimated monthly payment
2.721 €/mo
Down payment10 % · 54.958 €
54.958 €494.622 € loan
Term
Total repayable816.381 €
Interest rate4.40 %
Representative estimate · Landomo is not a mortgage broker. · Rates updated April 2026