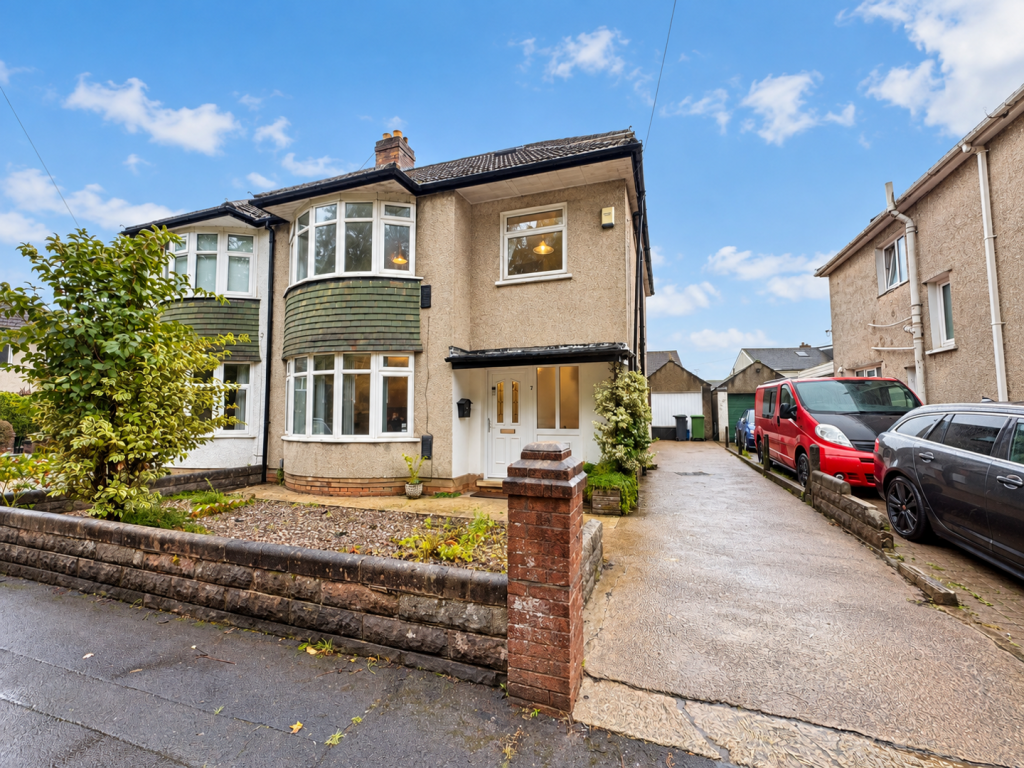
House for sale, 110 m²
Cardiff, Whitchurch
4 bedrooms·2 bathrooms
501.624 €
4.560 €/m²
Listed Oct 16, 2026
About this listing
An attractive and well presented four bedroom semi detached family home, occupying a desirable position within a quiet cul de sac on Coryton Drive. Arranged over three floors, the property offers versatile and generously proportioned accommodation, ideally suited to modern family living. The ground floor features a welcoming bay fronted lounge, providing a comfortable reception space with a feature fireplace, whilst to the rear, the spacious fitted kitchen and dining area offers a practical and sociable environment for everyday family life and entertaining. A useful ground floor cloakroom completes the accommodation on this level. To the first floor are three well proportioned bedrooms, together with a family bathroom. The entire top floor is dedicated to the principal bedroom suite, with fitted wardrobes, useful eaves storage and an en suite shower room.
Outside, the property benefits from an enclosed rear garden incorporating a large patio terrace and artificial lawn, ideal for outdoor dining and relaxation. To the front, a private driveway and garage provide valuable off road parking and additional storage.
Whitchurch Village is within easy reach, offering a superb selection of independent shops, cafés, restaurants and everyday amenities. Coryton Primary School and other well regarded local schools are conveniently accessible, whilst Coryton railway station provides links into Cardiff city centre.
Ground Floor -
Lounge - 3.71m x 4.16m (12'2" x 13'7") - A welcoming reception room featuring a bay window, attractive fireplace and ample space for comfortable seating.
Kitchen/Dining Room - 6.42m x 3.74m (21'0" x 12'3") - A spacious fitted kitchen with contemporary gloss units, wooden work surfaces, tiled splashbacks and space for appliances. Open plan, with ample space for dining table and chairs.
Cloakroom - 1.33m x 1.24m (4'4" x 4'0") - Fitted with a wash hand basin and WC.
First Floor -
Landing - Providing access to three bedrooms and the family bathroom, with stairs continuing to the principal bedroom suite.
Bedroom One - 3.71m x 4.15m (12'2" x 13'7") - A generous double bedroom positioned to the front of the property. With carpeted floor, upvc bay window and radiator panel.
Bedroom Two - 3.24m x 3.77m (10'7" x 12'4") - A well proportioned double bedroom overlooking the rear aspect of the property. With fitted wardrobes, cupboard housing a Worcester combination boiler, carpeted floor, UPVC window and radiator panel.
Bedroom Three - 3.11m x 2.05m (10'2" x 6'8") - A versatile bedroom overlooking the rear aspect of the property. This larger than average bedroom would work well as children’s room, guests or use as a home office.
Family Bathroom - 1.70m x 1.92m (5'6" x 6'3") - Fitted with a panelled bath with shower attachment, wash hand basin and WC.
Second Floor -
Master Bedroom - 3.28m x 3.44m (10'9" x 11'3") - Occupying the entire top floor, this private bedroom suite benefits from fitted wardrobes, additional eaves storage and access to an en suite shower room. With carpeted floor, UPVC window and radiator panel.
En Suite - 1.37m x 1.66m (4'5" x 5'5") - Fitted with a shower enclosure, wash hand basin and WC.
Outside -
Front - A private driveway provides off road parking and access to the garage.
Rear - An enclosed rear garden incorporating a patio terrace and artificial lawned area, providing an attractive outdoor space for relaxing, dining and entertaining.
Tenure - This property is understood to be Freehold. This will be verified by the purchaser's solicitor.
Council Tax - Band E
What's included
Terrace
Garden
Parking
Fireplace
TypeSemi-detached house
Living Area110 m²
Bedrooms4
Bathrooms2
HeatingAsk Agent
Location
Map loading soon
Neighborhood data on demand
Nearby essentials will load when this section comes into view.
Listed on
Mortgage calculator
Estimated monthly payment
2.484 €/mo
Down payment10 % · 50.162 €
50.162 €451.462 € loan
Term
Total repayable745.145 €
Interest rate4.40 %
Representative estimate · Landomo is not a mortgage broker. · Rates updated April 2026