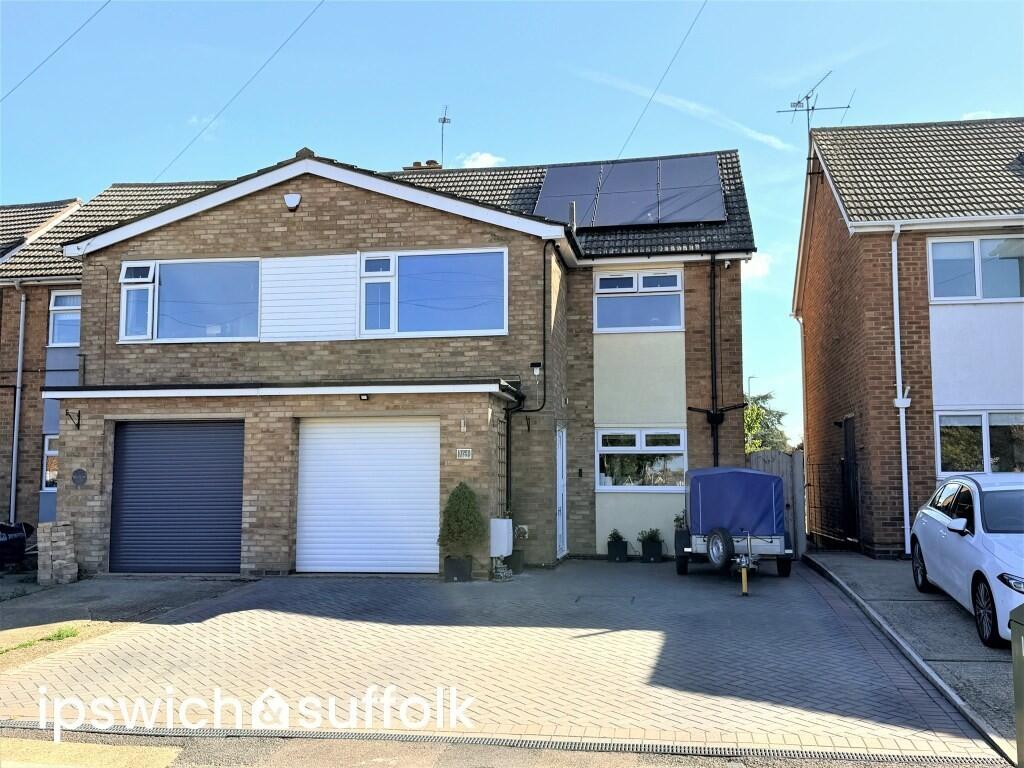
House for sale, 109 m²
Ipswich, Suffolk
3 bedrooms·1 bathroom
358.329 €
3.287 €/m²
Listed Sep 4, 2026
About this listing
SUMMARY An immaculately presented family home of excellent proportions, favourably located in the favourite Crofts to the North West of Ipswich, convenient to local shops, amenities, Man In The Moon Public House, and town central bus stop. The generous accommodation comprises; entrance hall, fitted kitchen, separate utility room (part converted garage space), spacious open plan sitting and dining room, and integrally accessed storage area which is also accessed externally by remotely operated roller shutter on the ground floor, with landing, three double bedrooms and four-piece bathroom on the first floor. To the outside there is ample driveway parking, whilst to the rear there is an attractive garden mainly laid to lawn with Indian Stone patio and wooden sheds, all enjoying an open Easterly outlook. Recent additions include a sixteen panel solar system with battery storage, providing an income. Early viewing to fully appreciate this impressive home is highly advised.
DOUBLE GLAZED ENTRANCE DOOR TO:
ENTRANCE HALL Double glazed window to side, tiled floor, doors to utility room, and sitting and dining room.
SITTING AND DINING ROOM 18' 5" x 20' 11" max. approx. (5.61m x 6.38m) Double glazed window to rear, double glazed French doors opening out to garden, two radiators, wood effect flooring, stairs rising to first floor, door to kitchen.
KITCHEN 10' 11" x 8' 6" approx. (3.33m x 2.59m) Double glazed window to front, plinth heater, a comprehensive range of modern bas and eye level fitted cupboard and drawer units, natural wood work surfaces, inset stainless steel sink drainer unit with mixer tap, double oven and hob with extractor hood over, spaces for fridge-freezer and dish-washer, metro style part tiled walls, double glazed side door opening to passageway.
UTILITY ROOM 10' 11" x 8' approx. (3.33m x 2.44m) Radiator, base and eye level fitted units with rolled edge work surfaces, inset stainless steel sink drainer unit with mixer tap, spaces for fridge-freezer, washing machine, and tumble dryer, door to storage area.
AGENTS NOTE* This space was originally the garage and if so desired, could be reverted back to one. It is also still accessible externally via the adjoining storage room.
STORAGE ROOM 3' 10" x 9' 2" approx. (1.17m x 2.79m) Electric roller shutter door, power and light connected, solar panel consumer unit and battery.
STAIRS RISING TO FIRST FLOOR
LANDING Loft access, doors to:
BEDROOM ONE 14' x 11' 11" approx. (4.27m x 3.63m) Double glazed window to rear, radiator.
BEDROOM TWO 10' 11" x 11' 11" approx. (3.33m x 3.63m) Double glazed window to front, radiator.
BEDROOM THREE 11' 2" x 8' 6" approx. (3.4m x 2.59m) Double glazed window to rear, radiator, built-in walk-in wardrobe.
FOUR PIECE BATHROOM Obscure double glazed window to front, heated towel rail, panel enclosed bath with mixer tap and shower attachment, shower cubicle with fixed head thermostatic shower and separate rinser, pedestal hand-wash basin with mixer tap, low-level WC, tiled walls and floor.
OUTSIDE The tidy frontage consists of a block paved driveway providing ample off-road parking, an electric roller shutter door allows access to the part converted garage storage area, whilst gated side access reveals the rear garden. The well-maintained easterly facing enclosed rear garden comprises of a generous Indian Stone entertainment patio which is separated from the mature main lawn by a gated picket fence. A pathway leads to rear of the garden where there is a raised flower bed and pond between two wooden sheds which will remain. Shrub borders run along both side boundaries, there is an external tap and lighting.
IPSWICH BOROUGH COUNCIL Tax band C - Approximately £2,194 PA (2026-2027).
NEAREST SCHOOLS (.GOV ONLINE) Castle Hill primary and Ormiston Endeavour secondary.
DIRECTIONS Leaving Ipswich town centre, head north along Henley Road, Cross the Valley Road intersection traffic lights and continue along Henley Road, turn left onto Defoe Rd, turn left onto Fircroft Rd, the destination will be on the left.
BROADBAND & MOBILE PHONE COVERAGE Broadband- To check the broadband coverage available in the area go to
Mobile Phone- To check mobile phone coverage in the area go to
DIGITAL MARKETS, COMPETITION AND CONSUMER ACT 2024 (DMCC) Your Ipswich Ltd has not tested any electrical items, appliances, plumbing or heating systems and therefore cannot represent that they are operational. These particulars are set out as a general outline only for the guidance of potential purchasers or tenants and do not constitute an offer or contract. Photographs are not necessarily comprehensive or current and all descriptions, dimensions, references to condition necessary permissions for use and occupation and other details are given in good faith and believed to be correct but should not be relied upon as statements of, or representations of, fact. Intending purchasers or tenants must satisfy themselves by inspection or otherwise as to the correctness of each of them. We have taken steps to comply with the Digital Markets, Competition and Consumer Act 2024 (DMCC), which require both the seller and their agent to disclose anything, within their knowledge, that would affect the buying decision of the average consumer. If there are any aspects of this property that you wish to clarify before arranging an appointment to view or considering an offer to purchase, please contact us and we will make every effort to be of assistance.
Your Ipswich Ltd, as part of their service to both vendor and purchaser, offer assistance to arrange mortgage and insurance policies, legal services, energy performance certificates, and the valuation and sale of any property relating to any purchaser connected to this transaction. Your Ipswich Ltd confirms they will not prefer one purchaser above another solely because he/she has agreed to accept the offer of any other service from Your Ipswich Ltd. Referral commission (where received) is in the range of £60 to £200.
What's included
Garden
Garage
Key Stats
Key Stats
TypeSemi-detached house
Living Area109 m²
Bedrooms3
Bathrooms1
HeatingGas Central
Location
Map loading soon
Neighborhood data on demand
Nearby essentials will load when this section comes into view.
Listed on
Mortgage calculator
Estimated monthly payment
1.774 €/mo
Down payment10 % · 35.833 €
35.833 €322.496 € loan
Term
Total repayable532.285 €
Interest rate4.40 %
Representative estimate · Landomo is not a mortgage broker. · Rates updated April 2026