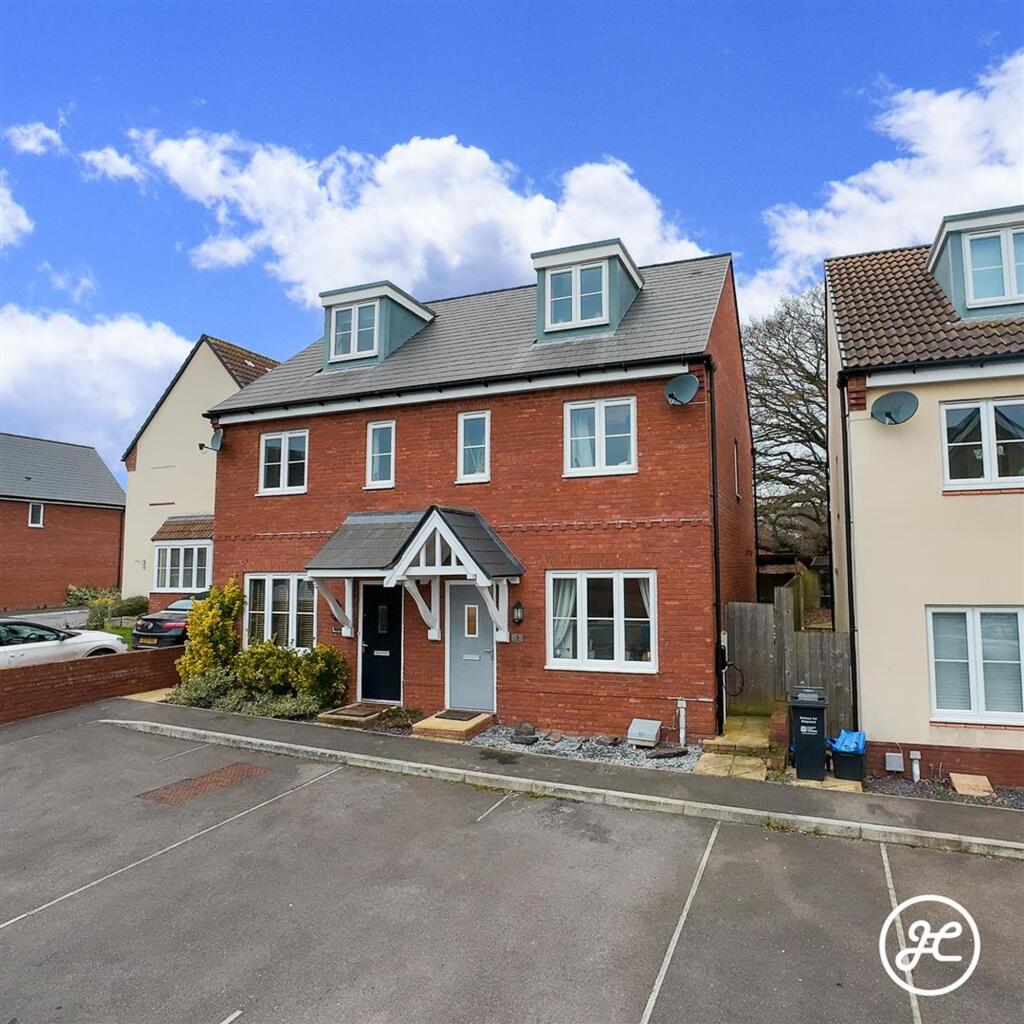
House for sale, 92 m²
Taunton
3 bedrooms·2 bathrooms
295.166 €
3.208 €/m²
Listed Jul 13, 2026
About this listing
Discover this impressive, modern semi-detached home in sought-after Wilstock Village. Featuring three generous bedrooms, including a top-floor primary bedroom suite with en-suite and walk-in wardrobe. The ground floor features a spacious living room, kitchen/diner, utility area, and cloakroom. Enjoy an enclosed garden and two parking spaces. Conveniently located between Bridgwater and North Petherton for easy M5 access!
EPC Rating: C
ACCOMMODATION
This double glazed, gas centrally heated accommodation briefly comprises: entrance hallway, lounge, kitchen/diner, utility area and cloakroom to the ground floor. Arranged on the first floor, accessed from the spacious landing are two bedrooms and bathroom. Arranged on the top floor is a master bedroom with fitted wardrobes and en-suite shower room. Externally, there is an enclosed rear garden with lawned and seating areas. To the front of the property are two parking spaces.
LOCATION
Wilstock Village is a stunning modern development of family homes situated at the foot of Quantock Hills that has retained an area of nearby nature walks with excellent transport links to the M5 and A38, and on the edge of the town of North Petherton. North Petherton offers a range of shops and facilities with the bustling town of Bridgwater just a mile away which is home to an abundance of amenities comprising of a varied mix of local individual shops alongside high street stores.
ADDITIONAL INFORMATION
Tenure: Freehold Estate/Management Charge: None EPC Rating: B Council Tax Band: C UTILITIES Water supply: Mains Sewerage: Mains Electricity Supply: Mains Mains Gas Supply: Yes Central Heating: Yes - Gas FLOODING No Flooding in the last 5 years. Flood Information: flood-map-for-planning.service.gov.uk/location BROADBAND & MOBILE COVERAGE For an indication of specific speeds and supply or coverage in the area, we recommend that potential buyers use the Ofcom checkers below: checker.ofcom.org.uk/en-gb/mobile-coverage checker.ofcom.org.uk/en-gb/broadband-coverage
Disclaimer
Joseph Casson Estate Agency Limited gives notice that:
1. This advert is intended as a general guide to the property and should not be relied upon for any purpose.
2. This advert does not constitute any part of an offer or contract.
3. We have not carried out a structural survey, and the services, appliances and fittings have not been tested or assessed. Purchasers must satisfy themselves as to their condition and suitability.
4. All photographs, measurements, floor plans and distances referred to are provided for guidance only.
5. It should not be assumed that the property has all necessary planning permissions, building regulation approvals or other statutory consents.
6. Whilst we have taken care to describe the property as accurately as possible, if there is anything of particular importance to you, including any concerns or sensitivities, or if you require further information, please raise these matters prior to arranging a viewing.
What's included
Garden
Parking
TypeSemi-detached house
Living Area92 m²
Bedrooms3
Bathrooms2
Energy ClassC
HeatingAsk Agent
Location
Map loading soon
Neighborhood data on demand
Nearby essentials will load when this section comes into view.
Listed on
Mortgage calculator
Estimated monthly payment
1.462 €/mo
Down payment10 % · 29.517 €
29.517 €265.649 € loan
Term
Total repayable438.458 €
Interest rate4.40 %
Representative estimate · Landomo is not a mortgage broker. · Rates updated April 2026