House for sale
Ipswich
3 bedrooms·2 bathrooms
438.094 €
Listed Sep 11, 2026
About this listing
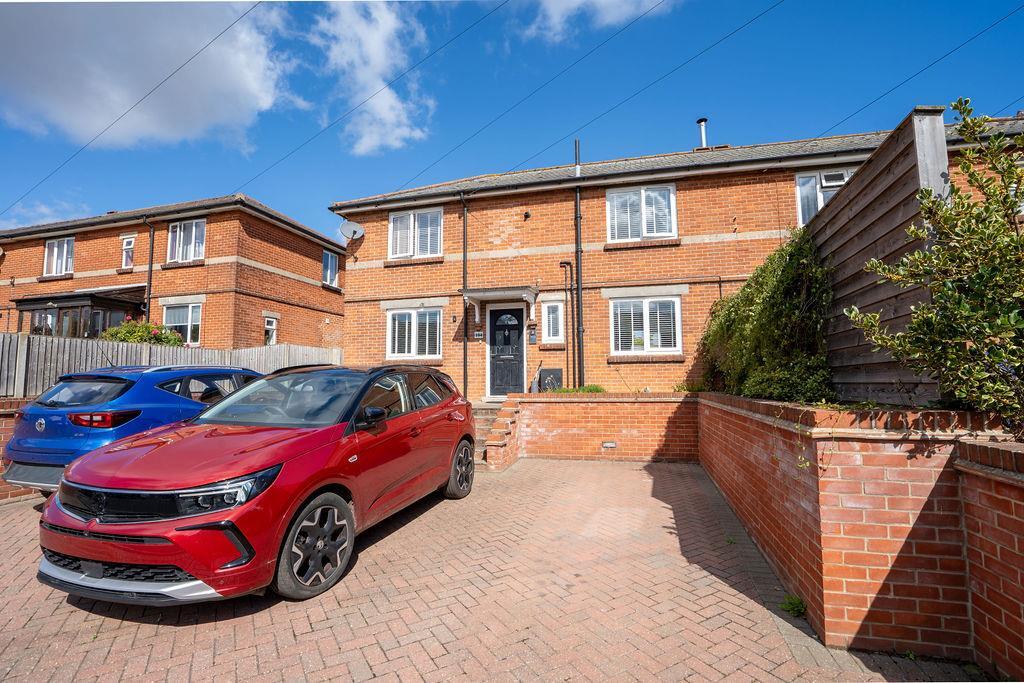
An exceptional three-bedroom semi-detached home, thoughtfully extended and finished to a superb standard throughout. The house features a striking open-plan kitchen and dining space, a separate utility room, a beautifully landscaped garden, a substantial outbuilding, and generous off-road parking.
The popular town of Leiston lies about a mile and a half inland from the Suffolk Heritage Coastline and offers a good range of shops in a traditional High Street setting, together with a Co-op supermarket, library, bank, doctors and dentists surgeries, swimming pool complex and cinema. Primary and secondary schooling is within walking distance and Waitrose and Tesco supermarkets may be found in nearby Saxmundham, about four miles distant, which also has a railway station on the East Suffolk branch line giving hourly services to Ipswich with connections to London Liverpool Street.
Tenure - Freehold
Entrance Hallway - A bright entrance hall with front door and side window, staircase to the first floor, under-stairs storage, a large built-in cupboard & radiator
Living Room - A welcoming dual-aspect room with front window and rear patio doors. Features a multi-fuel stove and radiator.
Kitchen Diner - A superb open-plan space with windows to the front and side. Fitted units, quartz worktops, double-drain sink, tiled splashbacks, integrated fridge, freezer and dishwasher, and space for a range cooker. Radiator and kick-board LED lighting.
Utility Room - Rear glazed door, side window, tiled flooring, space for washing machine and tumble dryer, radiator.
Cloakroom - WC, basin with storage below, radiator, rear window and extractor fan.
First Floor Landing - Doors to Bedrooms & Bathroom. Loft hatch above
Principle Bedroom - Rear window and radiator.
En Suite - Rear window, WC, basin with cupboard, walk-in shower with mixer fitting, part-tiled walls, extractor fan, tiled floor and heated towel rail.
Bedroom Two - Front window, radiator and airing cupboard.
Family Bathroom - Rear window, WC, basin with storage, panel bath with overhead shower and heated towel rail.
Bedroom Three - Front window and radiator.
Outside - The front of the property features a block-paved driveway with space for at least three vehicles, with a pathway leading along the side of the house.
The rear garden is fully enclosed and mainly lawned, with a patio seating area and covered seating area. A substantial outbuilding and additional shed — both with power and plumbing that has been partly converted to further accommodation.
Agents Note - Recently installed central heating system, all new double glazing & water softener
Services - Mains Gas, Water, Electricity & Sewage
Outgoings - Council Tax Band Currently B
Viewing - Please contact Flick & Son, 7 High Street, Leiston, IP16 4EL for an appointment to view.
Email:
Tel:
Fixtures & Fittings - No fixtures, fittings, furnishings or effects save those that are specifically mentioned in these particulars are included in the sale and any item not so noted is expressly excluded. It should not be assumed that any contents, furnishings or furniture shown in the photographs (if any) are included in the sale. These particulars do not constitute any part of any offer or contract. They are issued in good faith but do not constitute representations of fact and should be independently checked by or on behalf of prospective purchasers or tenants and are furnished on the express understanding that neither the agents nor the vendor are or will become liable in respect of their contents. The vendor does not hereby make or give nor do Messrs Flick & Son nor does any Director or employee of Messrs Flick & Son have any authority to make or give any representation or warranty whatsoever, as regards the property or otherwise.
Aml Checks - Under current legislation, estate agents are required to verify buyers’ identities and establish the source of funding for all transactions. Upon acceptance of your offer and before we instruct solicitors to proceed with your purchase, we will carry out the necessary checks for which you will be charged £30 inclusive of VAT per applicant
What's included
Garden
Parking
Fireplace
Key Stats
Key Stats
TypeSemi-detached house
Bedrooms3
Bathrooms2
HeatingGas Central
Location
Map loading soon
Neighborhood data on demand
Nearby essentials will load when this section comes into view.
Listed on
Mortgage calculator
Estimated monthly payment
2.169 €/mo
Down payment10 % · 43.809 €
43.809 €394.285 € loan
Term
Total repayable650.773 €
Interest rate4.40 %
Representative estimate · Landomo is not a mortgage broker. · Rates updated April 2026