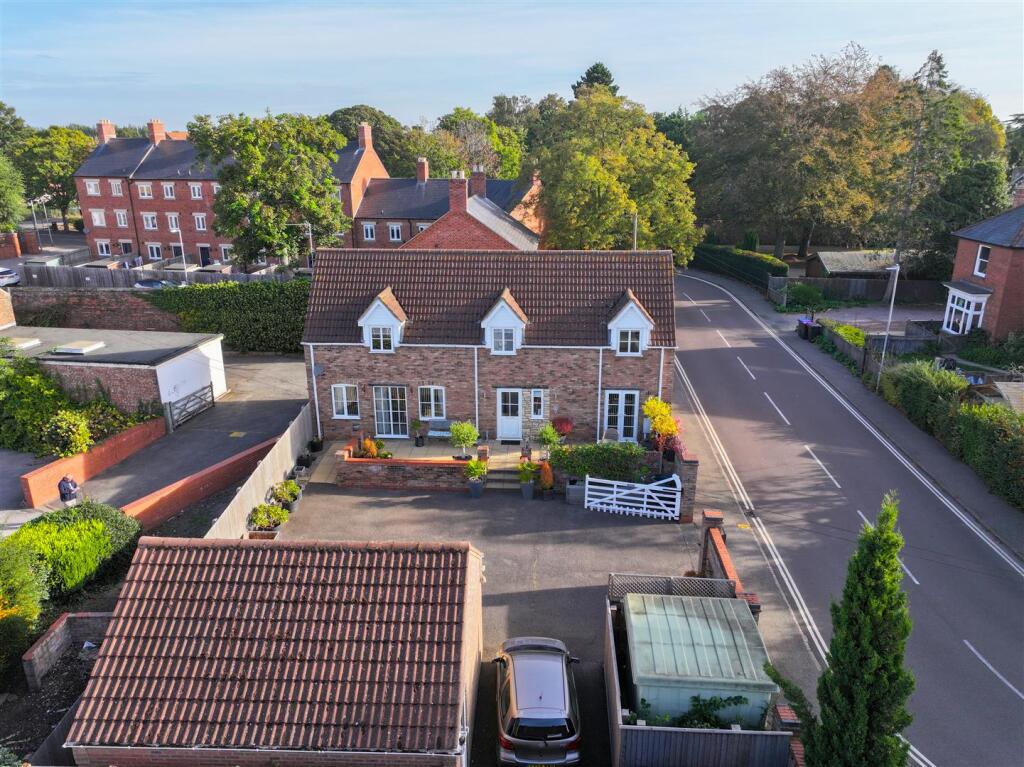
House for sale, 121 m²
Peterborough
3 bedrooms·1 bathroom
370.911 €
3.065 €/m²
Listed Sep 23, 2026
About this listing
Nestled in the heart of Spalding on Holland Road, this stunning individual barn-style detached house offers a unique blend of charm and modern living. Upon entering through the impressive five-bar gates, you are welcomed by an expansive off-road parking area that leads to a spacious double garage, ensuring ample space for vehicles and storage.
The property features a low-maintenance terrace, perfect for alfresco dining and enjoying the outdoors. Inside, you are greeted by a vast hallway that has been elegantly utilised as a dining room for special occasions. This hallway flows seamlessly into a bright lounge adorned with exposed beams, creating a warm and inviting atmosphere. The open-plan kitchen and breakfast area is a chef's delight, equipped with a double oven range and integrated appliances, complemented by a handy utility room and cloakroom on the ground floor.
As you ascend to the first floor, you will find a generously sized landing that is ideal for a home office setup. The first floor has three well-proportioned bedrooms, including two spacious doubles, along with a modern bathroom suite that serves the sleeping quarters.
This property is conveniently located within walking distance of the Beechfield Medical Centre and offers picturesque riverside walks right on your doorstep. The town centre, with its array of restaurants, cafes, supermarkets, and a train station, is just a short 4-5 minute stroll away. Families will appreciate the proximity to local primary schools and three secondary schools, making it an excellent choice for those with children. Additionally, the property benefits from great road links to Norfolk, Lincoln, and Peterborough.
With its individuality and prime location, this remarkable home is a must-view for anyone seeking a blend of character and convenience in Spalding.
Entrance Hall - 4.04m x 2.24m (13'3 x 7'4) - UPVC double glazed front door into the entrance hall, the entrance hall has been used as a dining room, UPVC double glazed window to the front, stairs leading up to the first floor accommodation, under stairs storage cupboard, radiator and power points.
Kitchen Diner - 4.65m x 3.56m (15'3 x 11'8) - Double aspect with the UPVC double glazed window to the side, UPVC double glazed French doors to the front going onto a terrace, base and eye level units with quartz work surface over, sink with mixer taps over, double range with a six burner gas hob and double oven with extractor over, integrated fridge and integrated freezer, integrated dishwasher, breakfast bar, vertical wall mounted radiator, fuse box, TV points, tiled splashback and exposed beams.
Utility Cloakroom - 2.24m x 2.13m (7'4 x 7'0) - Base and eye level units with work surface over, sink and drainer with mixer taps over, wall mounted gas boiler, space and point for tumble dryer, space and plumbing for washing machine, tiled splashback, WC with push button flush, radiator and extractor fan.
Lounge - 5.33m x 4.62m (17'6 x 15'2) - Two UPVC double glazed windows to the front, UPVC double glazed three-quarter length window to the front, exposed beams, gas fireplace, radiator, power points and TV point.
Landing - 4.04m x 2.13m (13'3 x 7'0) - Halfway up the stairs, there's a Velux double glazed window in the ceiling, the landing can be used as a work from home space, UPVC double glazed window to the front, radiator, power points, double airing cupboard with shelving and hanging space and loft hatch.
Bedroom 1 - 4.65m x 3.56m (15'3 x 11'8) - Double aspect with a UPVC double glazed window to the front and the side, radiator, power points, TV point, ceiling fan and telephone point.
Bedroom 2 - 4.65m x 3.51m (15'3 x 11'6) - UPVC double glazed window to the front, Velux double glazed window to the rear, radiator, power points and ceiling fan.
Bedroom 3 - 2.51m x 2.46m (8'3 x 8'1) - Velux double glazed window to the rear, radiator and power points.
Shower Room - Velux obscured double glazed window to the rear, walk-in double shower cubicle with a built in mixer shower, vanity wash hand basin with mixer taps over, WC with push button flush with storage cupboard beneath and to the side with work surface over and medicine wall mounted cabinet with mirrored front, wall mounted heated towel rail, tiled splashback and extractor fan.
Outside - There’s a five bar gate which opens up to the tarmac off-road parking for numerous vehicles. This leads to the detached double garage with separate metal up and over doors. There’s a decorative brick wall to the front and side boundary with panel fencing to the other side, there’s a raised patio terrace with a raised brick wall boundary. The garden is laid to patio with outside lights and outside tap.
Double Garage - 5.49m x 4.98m (18'0 x 16'4) - UPVC obscured double glazed door to the side, UPVC obscured double glazed window to the side and power and lighting connected.
What's included
Terrace
Garden
Parking
TypeDetached house
Living Area121 m²
Bedrooms3
Bathrooms1
HeatingGas Central
Location
Map loading soon
Neighborhood data on demand
Nearby essentials will load when this section comes into view.
Listed on
Mortgage calculator
Estimated monthly payment
1.837 €/mo
Down payment10 % · 37.091 €
37.091 €333.820 € loan
Term
Total repayable550.975 €
Interest rate4.40 %
Representative estimate · Landomo is not a mortgage broker. · Rates updated April 2026