House for sale, 152 m²
Northampton, Ravensthorpe
4 bedrooms·2 bathrooms
598.465 €
3.937 €/m²
Listed Oct 6, 2026
About this listing
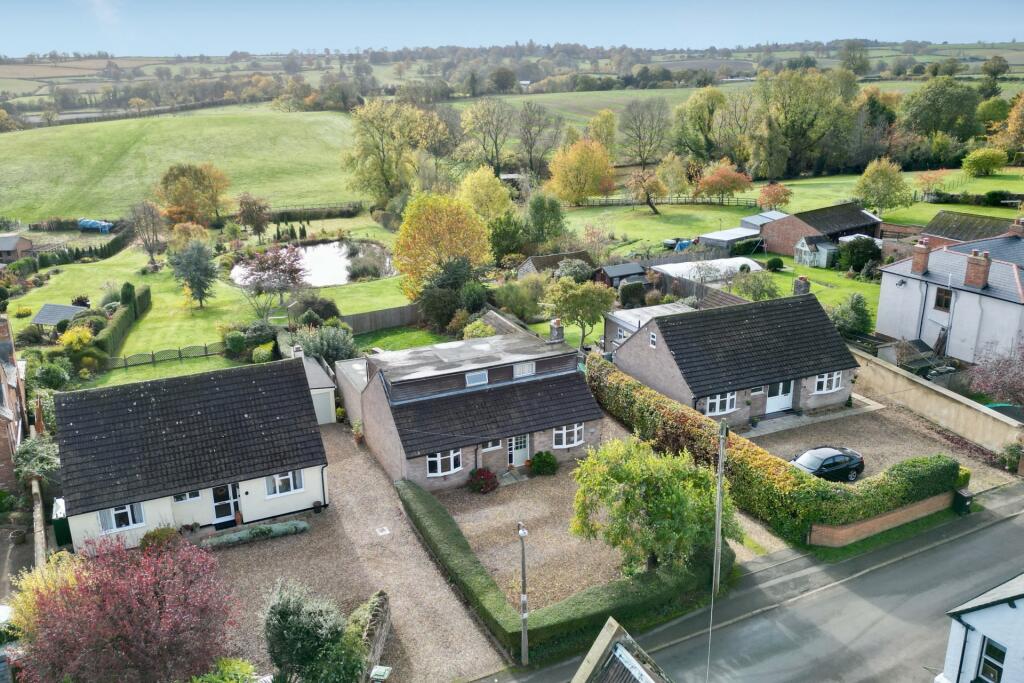
An individual four bedroom detached village property with adaptable accommodation and beautiful rolling countryside views to the rear. Situated just a short walk from Ravensthorpe reservoir and Coton Manor Gardens, this peaceful village is also within the Guilsborough School Catchment area.
On the ground floor there is a good sized hall with space for furniture, large sitting room with doors leading to the rear garden, study area, kitchen / breakfast room, rear hall and a garden room with double doors and full height windows from where the garden and countryside views beyond can be enjoyed. That leaves two double bedrooms and a shower room allowing ground floor living if required.
On the first floor there are two further double bedrooms with built in wardrobes both with stunning views and a shower room.
Outside, to the front there is a large gravel driveway for several vehicles comfortably in front of and to the side of the property including space for a motorhome. To the rear, there are south facing upper and lower paved seating areas creating superb entertaining spaces that benefit from the lovely views. There is also a lawn and established borders. The former garage has been converted to a room that works well as an office, gym, studio or workshop. It has a vaulted ceiling and beams. Adjoining this is a secure store room.
The property has uPVC double glazing, radiator heating and is offered with no onward chain.
EPC Rating E. Council Tax Band D.
GROUND FLOOR
ENTRANCE HALL
KITCHEN 2.67m x 3.35m (8'9" x 11')
BREAKFAST AREA 2.90m x 3.68m (9'6" x 12'1")
REAR HALL
SITTING ROOM 5.11m x 3.28m (16'9" x 10'9")
STUDY AREA 2.67m x 3.28m (8'9" x 10'9")
GARDEN ROOM 3.10m x 5.56m (10'2" x 18'3")
BEDROOM ONE 4.42m x 3.35m (14'6" x 11')
BEDROOM TWO 4.39m x 3.28m (14'5" x 10'9")
SHOWER ROOM 2.97m x 1.63m (9'9" x 5'4")
FIRST FLOOR LANDING
BEDROOM THREE 4.04m x 3.89m (13'3" x 12'9")
BEDROOM FOUR 4.04m x 3.25m (13'3" x 10'8")
SHOWER ROOM 2.24m x 1.60m (7'4" x 5'3")
OUTSIDE
FRONT GARDEN
REAR GARDEN
OUTBUILDING 6.02m x 2.62m (19'9" x 8'7")
STORE 2.29m x 2.62m (7'6" x 8'7")
MATERIAL INFORMATION
Type - Detached house
Age/Era - Ask Agent
Tenure - Freehold
Ground Rent - Ask Agent
Service Charge - Ask Agent
Council Tax - Ask Agent
EPC Rating - E
Electricity Supply - Mains
Gas Supply - No Gas
Water Supply - Mains
Sewerage Supply - Mains
Broadband Supply - Ask Agent
Mobile Coverage - Depends on provider
Heating - Oil Heating
Parking - Ask Agent
EV Charging - Ask Agent
Accessibility - Ask Agent
Coastal Erosion Risk - Ask Agent
Flood Risks - Has not flooded in the last 5 years
Mining Risks - Ask Agent
Restrictions - Ask Agent
Obligations - Ask Agent
Rights and Easements - Ask Agent
What's included
Parking
TypeDetached house
Living Area152 m²
Bedrooms4
Bathrooms2
Energy ClassE
HeatingOil
Location
Map loading soon
Neighborhood data on demand
Nearby essentials will load when this section comes into view.
Listed on
Mortgage calculator
Estimated monthly payment
2.963 €/mo
Down payment10 % · 59.847 €
59.847 €538.618 € loan
Term
Total repayable888.997 €
Interest rate4.40 %
Representative estimate · Landomo is not a mortgage broker. · Rates updated April 2026