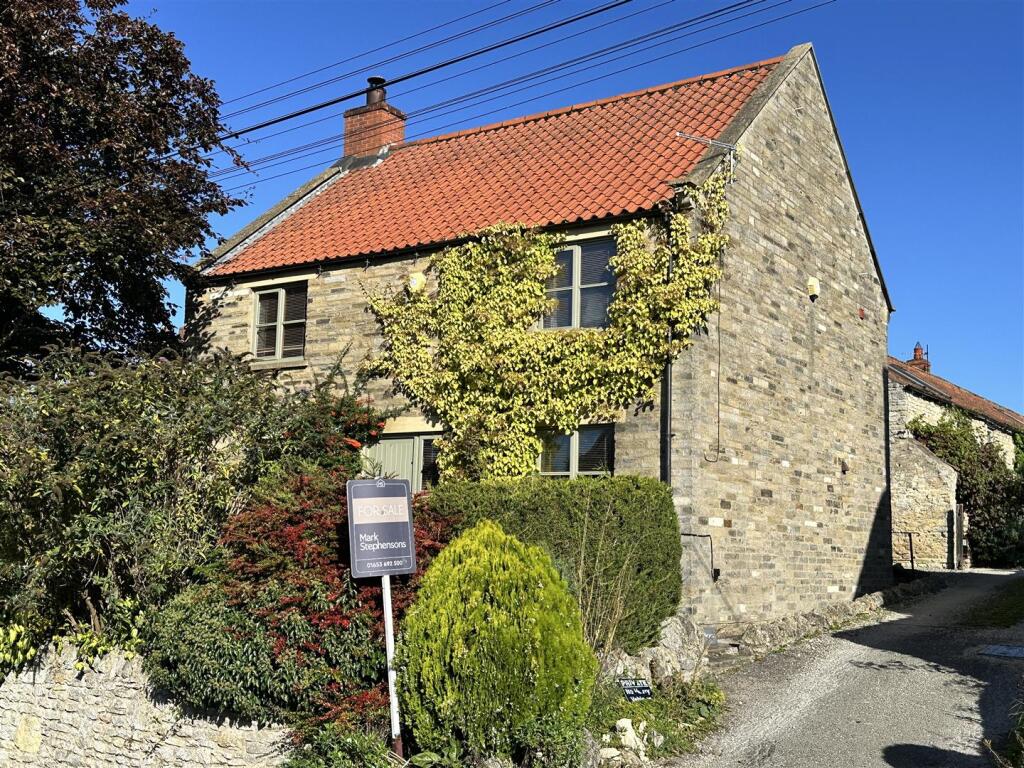
House for sale, 186 m²
York
4 bedrooms·2 bathrooms
431.758 €
2.321 €/m²
Listed Sep 23, 2026
About this listing
Sandwood enjoys a slightly elevated position upon Westgate, located on the very edge of this highly favoured village and is offered for sale with the benefit of having no onward chain. Arranged over three floors there are four bedrooms whilst at the ground floor the welcoming hallway leads left into a full length lounge and right into the generous dining kitchen with utility room and WC off. The first floor has three bedrooms, en-suite shower room, family bathroom and a further staircase to a large further bedroom in the top floor with far reaching views over the village. Gas fired central heating system, parking space at the rear and small courtyard style garden.
Lounge - Window to front and rear aspect, wood flooring, log burner, stove TV point, radiator, french doors to the rear aspect.
Dining Kitchen - Window to front and rear aspect, wood flooring, high-quality wall and base units, gas oven and hob, extractor fan, plumbing for dishwasher, granite style worktops, space for a dining table.
Utility Room - Window to rear aspect, plumbing for washing machine and dryer, power points, wall units, system boiler.
Wc - Low flush WC, wash hand basin with fitted cupboard, sliding door.
First Floor Landing -
Bedroom 1 - Window to front aspect, fitted wardrobes, radiator, en-suite shower room
En-Suite Shower Room - Walk in shower, WC, wash hand basin, extractor fan.
Bedroom 2 - Window to rear aspect, radiator.
Bedroom 3 - Window to front aspect, radiator.
Family Bathroom - Window to rear aspect, bath with mixer taps, separate walk in shower, extractor fan, WC, hand wash basin.
Second/Attic Floor - Large velux style windows to rear aspect, carpet flooring, radiator, storage cupboards, storage in the eaves.
Outside Rear/Parking - Low maintenance courtyard style garden, stone-built retaining walls, hardstanding for a shed, small rear garden seating area single space car parking.
Outside Front - Particularly well established with tone-built retaining walls, front lawn and mature shrub and flower beds.
Services - All mains are connected.
Gas fired central heating system.
General Information - Thornton-le-Dale is a picturesque and highly sought-after village nestled in the heart of the North York Moors National Park. Renowned for its charming thatched cottages, scenic beck, and idyllic countryside surroundings, this quintessential English village offers a perfect blend of rural tranquillity and modern convenience. With a range of local amenities, including independent shops, cosy cafés, traditional pubs, and a well-regarded primary school, it provides an excellent setting for families, retirees, and nature enthusiasts alike. The nearby market town of Pickering is just a short drive away, offering further amenities and transport links. Whether you're looking for a peaceful retreat or a vibrant community, Thornton-le-Dale is an exceptional place to call home.
What's included
Garden
Parking
TypeDetached house
Living Area186 m²
Bedrooms4
Bathrooms2
HeatingAsk Agent
Location
Map loading soon
Neighborhood data on demand
Nearby essentials will load when this section comes into view.
Listed on
Mortgage calculator
Estimated monthly payment
2.138 €/mo
Down payment10 % · 43.176 €
43.176 €388.582 € loan
Term
Total repayable641.360 €
Interest rate4.40 %
Representative estimate · Landomo is not a mortgage broker. · Rates updated April 2026