House for sale, 38 m²
Glasgow, Glendale, Robroyston
5 bedrooms
659.823 €
17.364 €/m²
Listed Aug 12, 2026
About this listing
Move in for Spring with £10,000 towards your deposit PLUS a free flooring package included! Show home of this home style available to view!
Discover the Uphall a stunning 5 bedroom home.
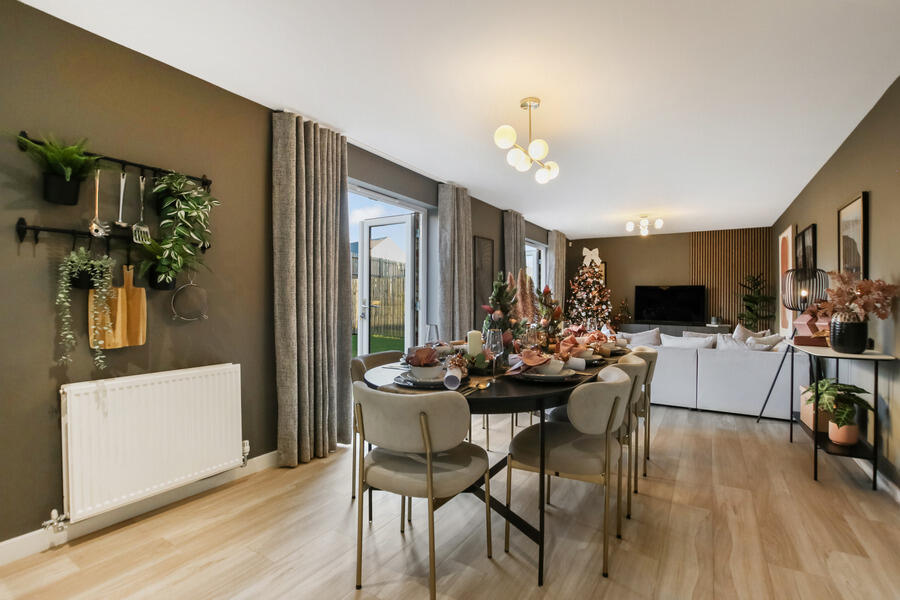
Ground Floor: Instantly feel at home as you step into a bright and spacious hallway leading to a generous lounge room. The hall also gives access to a useful storage space and a large WC with contemporary sanitaryware. At the back of your new home, you'll find a modern open plan living space featuring a stylish kitchen with integrated appliances, a bright and airy dining space and a family area perfect for relaxing. Two sets of French doors lead to the rear garden and a dedicated utility room gives access to the side of the house. Embrace the space and security of a double garage offering additional parking or flexible multi-use storage.
First Floor: Climb the stairs and you're greeted by a spacious landing that features more flexible storage space. An extra-large primary bedroom boasts a stunning en-suite shower room and plenty of space for relaxing. Two large bedrooms share access to a Jack and Jill en-suite shower room with stylish tiling. An additional two bedrooms are served by a generous family bathroom with tiling in a range of colours and finishes.
Parking - Double Garage
SAP Rating - up to 91
Room Dimensions
Ground Floor
Kitchen/Dining/Family - 11.26m x 3.37m 409.5 sq ft
Utility - 1.94m x 1.83m 38.3 sq ft
Lounge - 3.65m x 4.93m 193.9 sq ft
Hall - 2.04m x 6.86m* 125.9 sq ft
WC - 1.63m x 1.83m 32.1 sq ft
Store - 0.85m x 1.77m 16.0 sq ft
Garage Store - 5.34m x 4.82m
First Floor
Bedroom 1 - 4.67m x 5.57m* 220.3 sq ft
En-Suite 1 - 2.02m x 3.35m* 67.6 sq ft
Bedroom 2 - 5.35m x 3.25m** 201.0 sq ft
En-Suite 2 - 2.78m x 2.01m 60.4 sq ft
Bedroom 3 - 4.08m x 2.9m 127.4 sq ft
Bedroom 4 - 3.93m x 2.9m 122.6 sq ft
Bedroom 5 - 3.09m x 2.9m 96.3 sq ft
Bathroom - 2.99m x 1.71m** 96.3 sq ft
Store - 1.05m x 0.87m 9.8 sq ft
What's included
Garden
Parking
TypeDetached house
Living Area38 m²
Bedrooms5
HeatingAsk Developer
Location
Map loading soon
Neighborhood data on demand
Nearby essentials will load when this section comes into view.
Listed on
Mortgage calculator
Estimated monthly payment
3.267 €/mo
Down payment10 % · 65.982 €
65.982 €593.841 € loan
Term
Total repayable980.144 €
Interest rate4.40 %
Representative estimate · Landomo is not a mortgage broker. · Rates updated April 2026