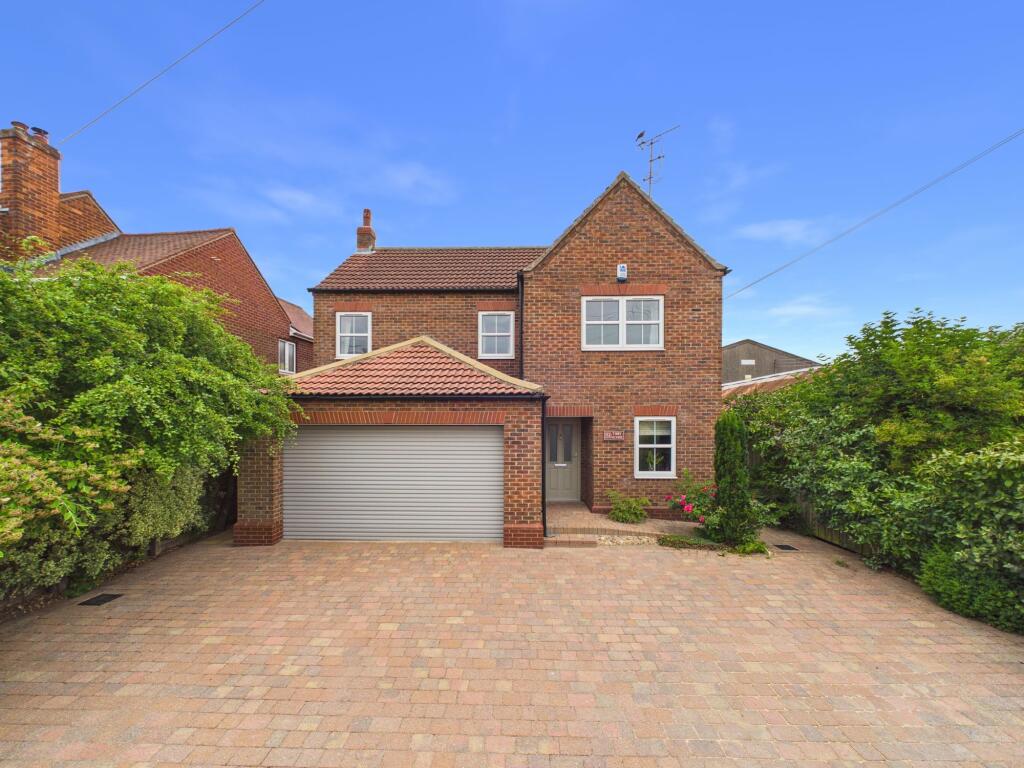
House for sale, 187 m²
York
4 bedrooms·3 bathrooms
603.235 €
3.226 €/m²
Listed Aug 22, 2026
About this listing
This beautifully presented four bedroom detached house offers an impressive 2,013 square feet of spacious, light and airy accommodation, thoughtfully designed for modern family living. Built by the renowned local builder J Duggleby, the property is situated in a peaceful rural village setting, surrounded by picturesque countryside and fabulous walking routes. The interior is finished to a high standard throughout, featuring a welcoming entrance hall, a generous living room, sitting room, cloak room and a stylish open-plan kitchen and dining area, perfect for entertaining or family meals. There is also a useful utility room and a convenient downstairs wc. Upstairs, you will find four double bedrooms, two of which benefit from en-suite shower rooms, as well as a luxurious family bathroom. Each bedroom is well proportioned, offering ample space for furnishings and storage, and large windows ensure plenty of natural light.
The property is set on a generous plot with a secluded, private rear garden that provides a tranquil retreat from every-day life. The garden is mainly laid to lawn, with well-stocked borders and mature trees offering a high degree of privacy. A charming brick garden room (ideal for use as a home office, studio, or relaxation space) sits within the garden, providing versatile additional accommodation. To the front, there is ample parking for several vehicles, as well as a double garage that offers secure storage and further parking options. The property’s location within the village ensures a sense of community, while the surrounding countryside offers endless opportunities for outdoor pursuits. This is a rare opportunity to acquire a substantial family home in a sought-after rural setting, combining modern comforts with the peace and beauty of village life.
EPC Rating: C
ENTRANCE HALL
5.24m x 3.5m
With door into, radiator, understairs storage and window to side elevation.
CLOAKS/BOOT ROOM
2.93m x 2.09m
With radiator and window to front elevation.
WC
1.16m x 2.12m
With low level wc, vanity hand wash basin with tiled splashback, heated towel rail and window to side elevation.
SITTING ROOM
With radiator and window to side elevation. Frosted glass double doors to.
LOUNGE
5.45m x 3.99m
With feature fireplace, radiator and window to rear elevation.
KITCHEN/ DINER
7.47m x 3.61m
With wall and base units, integrated NEFF appliances (fridge, dishwasher, double oven, induction hob, microwave and warming drawer), worktop over with upstand, extractor hood, ceiling spotlights, partially tiled flooring, radiator, window to side elevation and French doors to rear elevation.
UTILITY ROOM
1.75m x 3.58m
With wall and base units, space for washing machine, tumble dryer and fridge freezer, stainless steel sink with worktop over, tiled splashback, storage cupboard and door to side elevation.
LANDING
5.43m x 1.49m
With radiator and window to side elevation.
BEDROOM 1
5.44m x 4.0m
With radiator and window to rear elevation.
EN-SUITE
4.29m x 1.49m
With low level wc, hand wash basin, walk-in shower with glass screen, heated towel rail, tiled floor and walls and Velux window.
BEDROOM 2
4.23m x 3.64m
With radiator and window to front elevation.
BEDROOM 3
4.03m x 2.46m
With radiator and window to front elevation.
EN-SUITE 2
1.94m x 1.52m
With low level wc, hand wash basin, shower cubicle with glass screen, tiled floor and walls and window to side elevation.
BEDROOM 4
4.03m x 2.46m
With radiator, access to loft and window to front elevation.
STUDY
3.04m x 1.48m
With radiator, storage cupboard in the eave of the house and Velux window.
FAMILY BATHROOM
3.04m x 2.36m
Modern suite comprising of low level wc, hand wash basin, free-standing bath with mixer tap, walk-in shower with glass screen, heated towel rail, tiled floor and walls, extractor fan and window to side elevation.
SERVICES
All mains services are connected to the property. The property benefits from oil-fired central heating to all radiators. (The boiler is approximately 3 years old).
Garden
The property is set on a generous plot with a secluded, private rear garden that provides a tranquil retreat from everyday life. The garden is mainly laid to lawn, with well-stocked borders and mature fruiting trees offering a high degree of privacy. A charming brick garden room (ideal for use as a home office, studio, or relaxation space) sits within the garden, providing versatile additional accommodation. To the front, there is ample parking for several vehicles, as well as a double garage that offers secure storage and further parking options. The property’s location within the village ensures a sense of community, while the surrounding countryside offers endless opportunities for outdoor pursuits. This is a rare opportunity to acquire a substantial family home in a sought-after rural setting, combining modern comforts with the peace and beauty of village life.
Parking - Double garage
An integral double garage with power and light connected.
Parking - Driveway
A large block paved driveway offers generous parking.
Disclaimer
Disclaimer
We take care to ensure our property details are accurate and fair, but they are for guidance only and do not form part of any contract. Measurements, floor plans, photographs, and descriptions are provided in good faith as a general guide, and should be checked by any prospective purchaser. We recommend that all buyers satisfy themselves on every aspect of the property before making a commitment to purchase.
What's included
Garage
Parking
TypeDetached house
Living Area187 m²
Bedrooms4
Bathrooms3
Energy ClassC
HeatingOil
Location
Map loading soon
Neighborhood data on demand
Nearby essentials will load when this section comes into view.
Listed on
Mortgage calculator
Estimated monthly payment
2.987 €/mo
Down payment10 % · 60.324 €
60.324 €542.911 € loan
Term
Total repayable896.083 €
Interest rate4.40 %
Representative estimate · Landomo is not a mortgage broker. · Rates updated April 2026