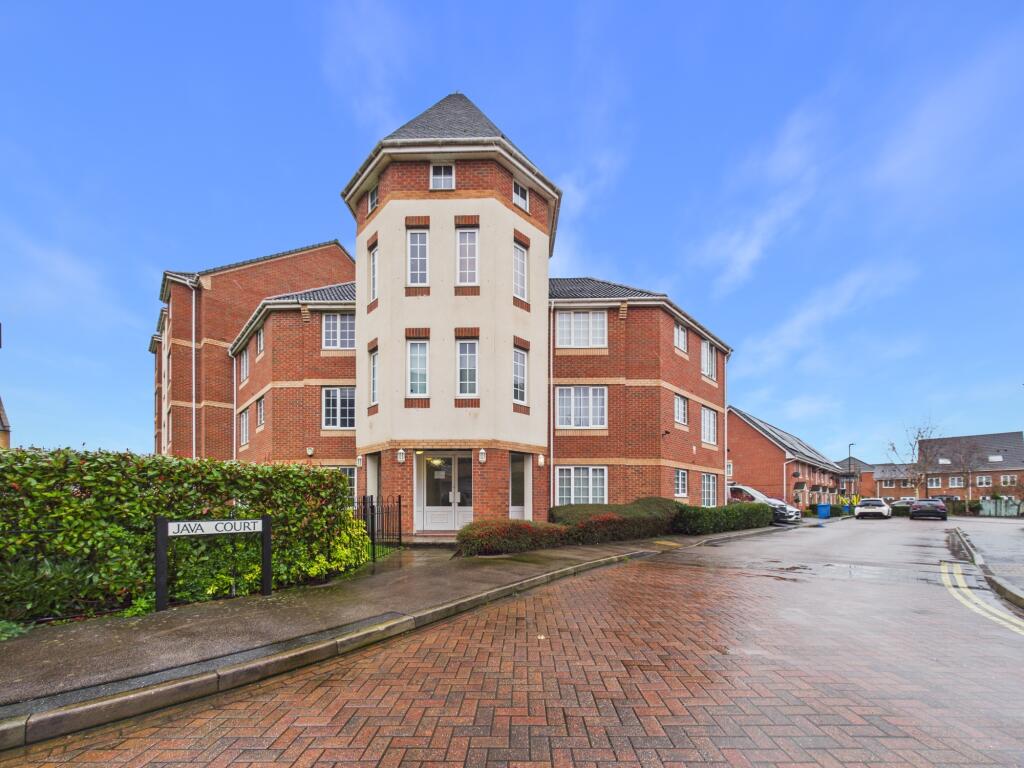
2-bed apartment to rent, 60 m²
Derby
2 bedrooms·2 bathrooms
1.019 €/mo
17 €/m²
Listed Nov 2, 2026
About this listing
This beautifully presented and well maintained, two bedroom top floor apartment with allocated car parking to the rear, light and airy living space and an additional dining/home office area. This modern apartment is set in the popular City Point development, convenient for links to the M1/A50/A52 whilst also being only a short walk from Derby City centre, Derby train station and the Wyvern Retail Park.
Benefiting from UPVC double glazing throughout and electric heating, the accommodation briefly consists; entrance hallway, living room leading through to a separate dining area which alternatively would be ideal for a office space for someone working from home. The kitchen is modern and spacious with room for a small breakfast table, along with two double bedrooms, the master with en-suite and the family bathroom.
Located on the Second (top) floor of a private apartment block and having secure communal entrances controlled by security intercom and an allocated parking space in a car park to the rear.
City Point is located on the outskirts of Pride Park and is ideally located for access into the City Centre, Derby Railway Station, Alvaston Park with its lovely walks and excellent road and bus links in and out of the city.
Living Room
14'9" x 11'4" (4.5m x 3.5m)
Dining Room
14'10" x 6'11" (4.5m x 2.1m)
Kitchen
13'11" x 10'11" (4.2m x 3.3m)
Bedroom 1
12'11" x 9'6" (3.9m x 2.9m)
Ensuite
6'8" x 3'3" (2.0m x 1.0m)
Bedroom 2
13'0" x 7'11" (4.0m x 2.4m)
Bathroom
6'8" x 5'7" (2.0m x 1.7m)
What's included
Parking
Area60 m²
Bedrooms2
Bathrooms2
SubtypeStandard flat
Energy ClassC
HeatingAsk Agent
Deposit1.175 €
Location
Map loading soon
Neighborhood data on demand
Nearby essentials will load when this section comes into view.