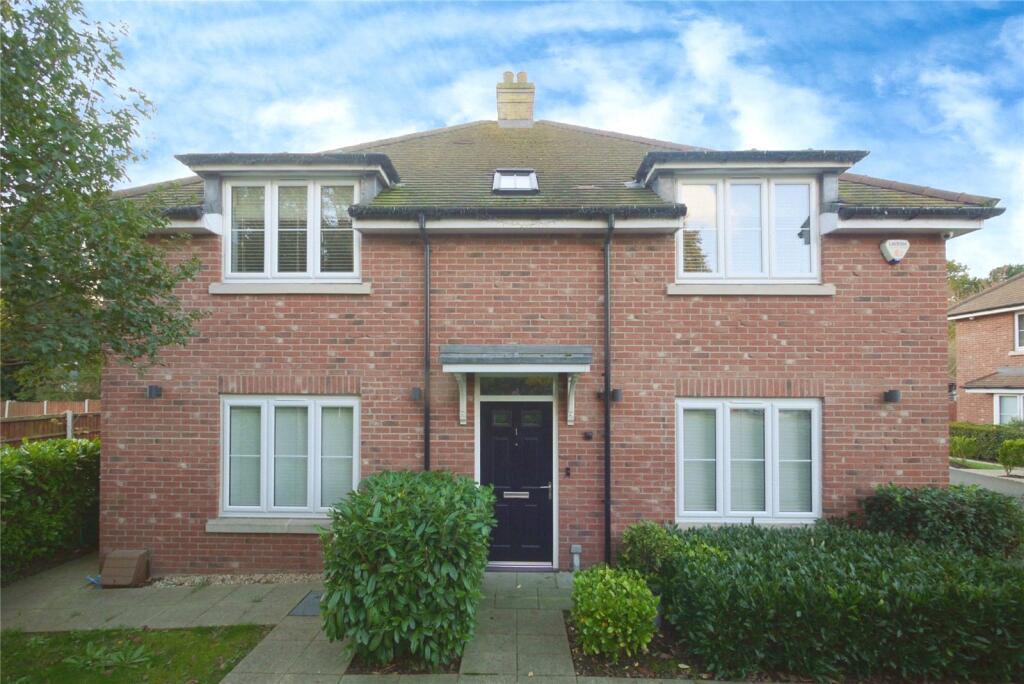
House to rent
Brentwood, Kelvedon Hatch
4 bedrooms·2 bathrooms
3.896 €/mo
Listed Oct 3, 2026
About this listing
*BRIGHT & MODERN INTERIOR THROUGHOUT*
*POPULAR VILLAGE OF KELVEDON HATCH*
*DETACHED GARAGE*
*TWO ALLOCATED PARKING SPACES*
*INTERNAL VIEWING RECOMMENDED*
*AVAILABLE MID OCTOBER UNFURNISHED
Overview & Location
'Whitefield Way' is a quiet residential position located in the ever popular village of Kelvedon Hatch mid-way between Brentwood and Ongar. This fine family home is nestled away in a sought after development originally created by CALA homes in 2016. This spacious family home has been tastefully upgraded and offers versatile accommodation carefully arranged over two floors and benefits from a detached garage and two allocated parking spaces.
Main Accommodation
Entrance via door to reception hallway.
Reception Hallway
Staircase ascending to first floor with storage cupboard below. Recess ceiling lights. Radiator with cover. Doors to following accommodation.
Study
11' 7" x 7' 1"
Double glazed window to front elevation. Radiator. Amtico flooring.
Dining Room
12' 2" x 10' 5"
Double glazed window to front elevation. Radiator. Amtico flooring.
Lounge
17' 3" x 12' 3"
Double glazed windows and patio doors leading to rear garden. Radiator with cover.
Cloakroom/WC
Double glazed obscure window to side elevation. Recess ceiling lights. Suite comprises of vanity mounted wash hand basin and low level wc. Wall mounted heated chrome towel rail. Tiled floor.
Kitchen/Breakfast Room
18' 4" x 14' 9"
Double glazed window to rear elevation. Patio doors leading to rear garden. Recess ceiling lights. Fitted with a range of eye and base level units with feature island and a contrasting granite work surface and upstand. Inset one and a half bowl sink unit with mixer tap. Breakfast bar with storage below. Integrated appliances include a four ring gas hob with extractor hood above, double eye level ovens and dishwasher. Radiator. Tiled floor.
First Floor
First Floor Landing
Access to loft. Radiator with cover. Large independent storage cupboard. Doors to following accommodation.
Principal Bedroom
15' 8" x 12' 5"
Double glazed window to rear elevation. Fitted wardrobes. Radiator. Door to ensuite shower room.
Ensuite Shower Room
Double glazed obscure window to rear elevation. Recess ceiling lights. Suite comprises of an independent shower, vanity mounted wash hand basin with storage below and low level wc. Wall mounted heated towel rail. Part tiling to walls. Tiled floor.
Bedroom Two
13' 1" x 11' 2"
Double glazed window to front elevation. Radiator.
Family Bathroom
Velux window. Recess ceiling lights. Suite comprises of an independent shower, panelled bath, vanity mounted wash hand basin with storage below and low level wc. Wall mounted heated chrome towel rail. Tiled floor. Part tiling to walls.
Bedroom Three
12' 11" x 11' 5"
Double glazed window to rear elevation. Double fitted wardrobes. Radiator.
Bedroom Four
11' 6" x 9' 9"
Double glazed window to front elevation. Radiator.
Exterior
Rear Garden
The property features a rear garden which is in excess of 40' width x 25' length. Commences with a paved terrace with the remainder laid to astroturf with a further area for entertaining.
Detached Garage
23' 6" x 14' 3"
Up and over door to front elevation. Storage above. Provision for washing machine, tumble dryer and additional fridge/freezers. Please note this garage is currently being used as a gymnasium with a wall-mounted smart TV, power rack, 20kg Olympic barbell, 110kg of plates, dumbbell rack, two benches and a cross trainer. .
Front Elevation
The property benefits from two allocated parking spaces.
Agents Note
What's included
Garden
Parking
TypeDetached house
Bedrooms4
Bathrooms2
HeatingAsk Agent
Deposit3.896 €
MunicipalityBrentwood
Location
Map loading soon
Neighborhood data on demand
Nearby essentials will load when this section comes into view.