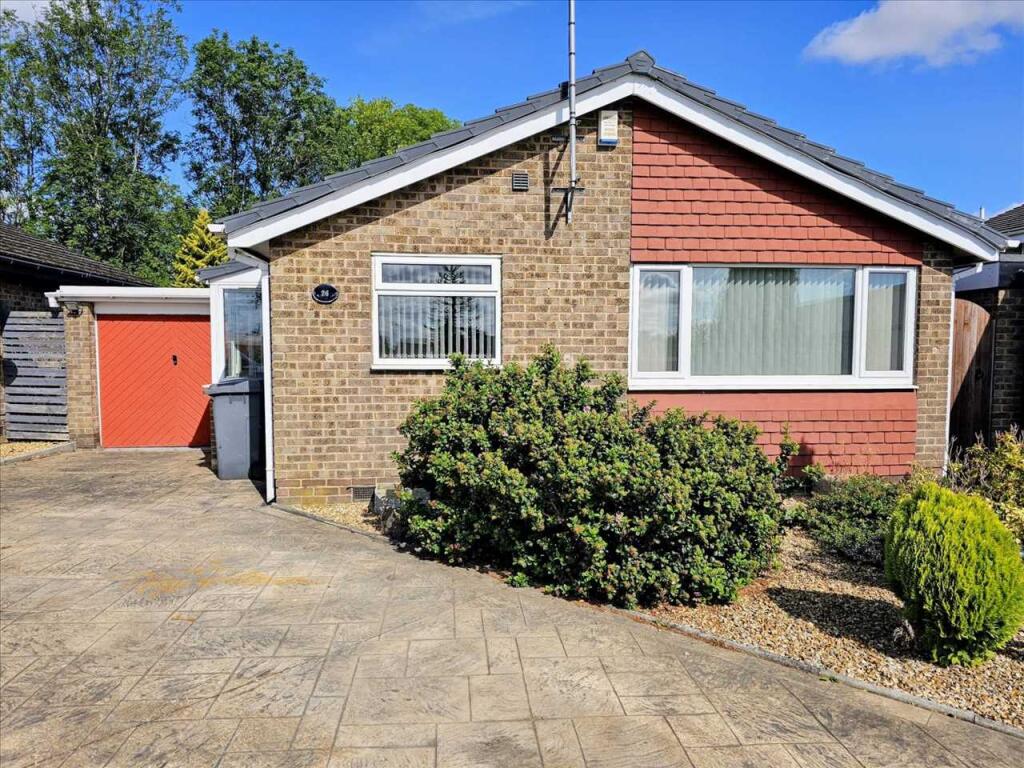
House for sale
Bolsover, Barlborough
2 bedrooms·1 bathroom
283.283 €
Listed Sep 7, 2026
About this listing
NO CHAIN. THIS DETACHED BUNGALOW BOASTS TWO GARAGES. SET IN THE SOUGHT AFTER AREA OF BARLBOROUGH, IT IS CLOSE TO UTILITIES INCLUDING SHOPPING, TRANSPORT, MOTORWAY LINKS, MEDICAL, SCHOOLS AND LEISURE.
COUNCIL TAX BAND B
Lounge 6.87m (22' 6") x 3.35m (11' 0")
The lounge is situated at the front of the property. A large double glazed window and velux roof light flood the room with natural light.
With two central heating radiators and a gas fire with marble fire surround with hearth, this is a very cosy space in the cooler months.
Room also includes two ceiling lights, television & telephone point and multiple power points.
Kitchen 2.78m (9' 1") x 2.69m (8' 10")
The kitchen overlooks the front and side of the property. A range of stylish units provide ample storage space. A wooden floor provides a practical solution to those inevitable spillages. Boasts a 1 1/2 bowl sink.
Space provided for a fridge freezer, free standing gas cooker, and washing machine.
Other features included glazed door, central heating radiator, ceiling light, multiple power points and extractor fan.
Bathroom
The fully tiled walk in shower is situated at the side of the property. Includes an electric Mira shower unit, inset marble sink and WC. A chrome towel rail provides an additional level of comfort.
Features also include vinyl flooring, airing cupboard housing gas combi boiler. spot lights and extractor fan.
Bedroom One 3.15m (10' 4") x 4.01m (13' 2")
The neutrally decorated master bedroom is accessed through a panelled door. A good sized double glazed window overlooks the rear of the property.
Features include ceiling light, central heating radiator and power points.
Bedroom Two 2.98m (9' 9") x 2.09m (6' 10")
This room has traditionally been used as a bedroom, but would also make an ideal hobby room such as. craft. A double glazed window overlooks the rear of the property.
Other features include velux radiator and ceiling light.
Office 2.09m (6' 10") x 2.98m (9' 9")
THe office boasts a stylish wooden floor. A double glazed window overlooks the side of the property.
Includes ceiling light, multiple power points and central heating radiator.
Summer Room 2.63m (8' 8") x 3.52m (11' 7")
French doors lead from the house to the Summer Room. A further set of French doors leads to the patio area.
A fully tiled floor makes this a very easy room to keep clean! Room includes power points, ceiling light, rear and side windows.
Rear Garden
The gated rear garden includes a large patio area with green house, detached garage, fenced borders.
This property boasts two garages, both with electric doors.
What's included
Parking
Key Stats
Key Stats
TypeBungalow
Bedrooms2
Bathrooms1
HeatingAsk Agent
MunicipalityBolsover
Location
Map loading soon
Neighborhood data on demand
Nearby essentials will load when this section comes into view.
Listed on
Mortgage calculator
Estimated monthly payment
1.403 €/mo
Down payment10 % · 28.328 €
28.328 €254.955 € loan
Term
Total repayable420.807 €
Interest rate4.40 %
Representative estimate · Landomo is not a mortgage broker. · Rates updated April 2026