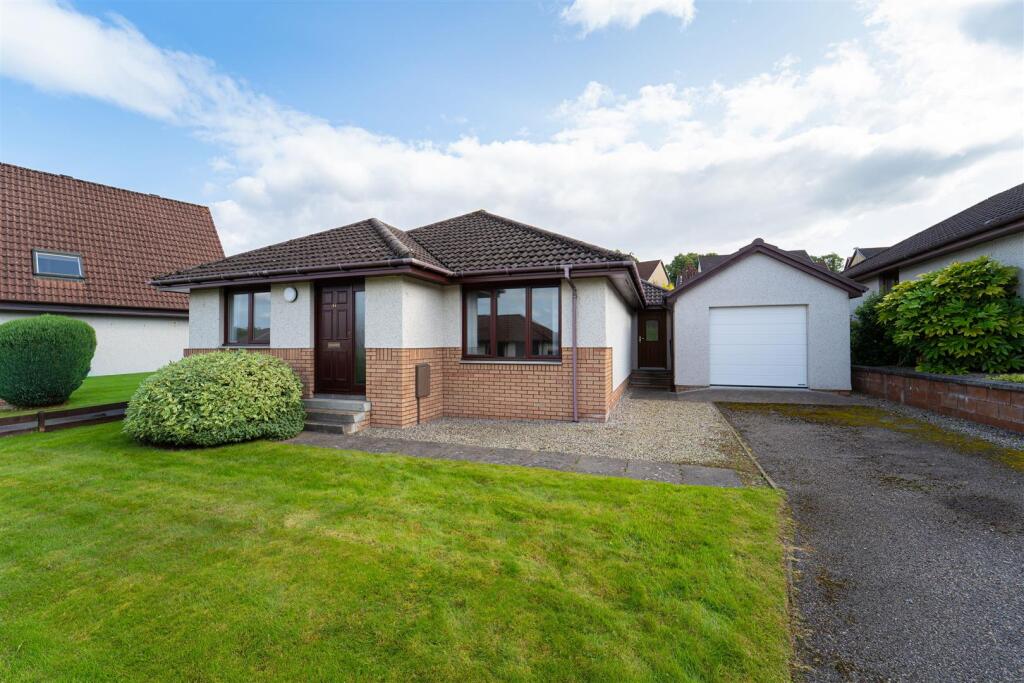
House for sale, 107 m²
Inverness
3 bedrooms·2 bathrooms
412.916 €
3.859 €/m²
Listed Sep 18, 2026
About this listing
This immaculately presented three-bedroom detached bungalow occupies a sought-after position in Inshes, offering spacious, walk-in-condition accommodation throughout. The property has been thoughtfully maintained and extended, making it ideal for buyers seeking a home that requires nothing more than moving straight in. The generous lounge/dining area comfortably accommodates a small dining table and flows through to a well-equipped kitchen/diner, complete with a gas hob, electric oven, freestanding fridge and freezer and space for a table and four chairs. The principal bedroom is a good-sized double with fitted wardrobes and a modern en-suite shower room, while bedroom two is a further double with fitted wardrobes to the front of the property. Bedroom three - a large single, is ideal as a guest room, nursery or home office and there is a family bathroom. A lovely sunroom extension to the rear overlooks the garden, creating a bright and versatile space to relax year-round. A useful utility room completes the accommodation. The property further benefits from gas central heating and double glazing. Storage is excellent throughout, with three separate cupboards including a dedicated boiler/pressure tank cupboard and a handy entrance cupboard for coats and shoes. The linked single garage benefits from an electric door and there is a drive with parking for 3 cars. The south-facing garden is a particular highlight - fully enclosed, private and thoughtfully landscaped with mature shrubs and trees, offering an easy-to-maintain outdoor space perfect for entertaining or quiet enjoyment on the patio. Early viewing is recommended for this immaculate home
Location: The property is situated in the popular Inshes area of Inverness, with excellent local amenities close by. Inshes Retail Park offers supermarkets, a petrol station, nursery and Bannatyne's Health Club, and there's easy access to the Southern Distributor Road for Raigmore Hospital, Lifescan, Police Headquarters and Beechwood Business Park. Primary schooling is available at Inshes Primary, with secondary pupils attending Millburn Academy. A regular bus service runs into the city centre, which is a short drive away and offers a full range of shopping, leisure and recreational facilities.
Extras: All fitted floor coverings, fixtures and fittings, including all light fittings. Curtain poles and window blinds. Integrated appliances include the gas hob, electric oven, fridge and freezer. Washing machine and tumble dryer. Furniture is available by separate negotiation.
Services: Mains gas, electricity, water and drainage. Telephone.
Factoring: There is a factoring charge of approximately £185 per annum.
Council Tax: Band E.
Tenure: Freehold
Floor area: 107m²
Entry: By mutual agreement.
Viewing: Don't delay — get in touch with Tailormade Moves today to arrange a viewing.
Lounge - 5.18 x 4.00 (16'11" x 13'1") -
Kitchen/Diner - 4.13 x 2.91 (13'6" x 9'6") -
Sun Room - 4.17 x 2.92 (13'8" x 9'6") -
Utility Room - 3.42 x 1.98 (11'2" x 6'5") -
Principal Bedroom - 4.10 x 3.00 (13'5" x 9'10") -
Ensuite - 2.99 x 1.43 (9'9" x 4'8") -
Bedroom 2 - 3.00 x 2.79 (9'10" x 9'1") -
Bedroom 3 - 3.10 x 2.10 (10'2" x 6'10") -
Bathroom - 3.01 x 2.29 (9'10" x 7'6") -
Garage - 5.03 x 3.52 (16'6" x 11'6") -
What's included
Garden
Parking
TypeDetached house
Living Area107 m²
Bedrooms3
Bathrooms2
Energy ClassC
HeatingGas Central
Location
Map loading soon
Neighborhood data on demand
Nearby essentials will load when this section comes into view.
Listed on
Mortgage calculator
Estimated monthly payment
2.045 €/mo
Down payment10 % · 41.292 €
41.292 €371.624 € loan
Term
Total repayable613.371 €
Interest rate4.40 %
Representative estimate · Landomo is not a mortgage broker. · Rates updated April 2026