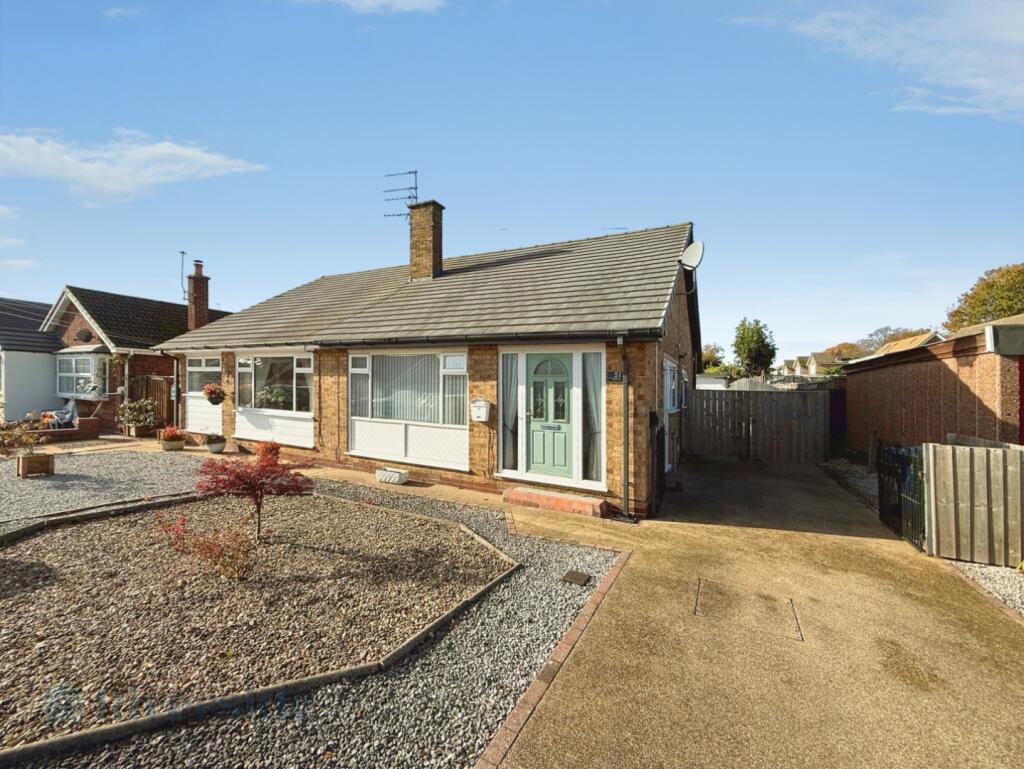
House for sale
Willerby, North Ella, East Riding of Yorkshire
2 bedrooms·1 bathroom
269.736 €
Listed Oct 31, 2026
About this listing
Beautifully presented and modernised two bedroom semi-detached bungalow set in popular residential location, just off Well Lane, close to the junction with Main Street, Willerby.
A lovely bungalow offering ready to move into accommodation and benefitting from gas central heating, UPVC double glazing throughout, contemporary kitchen with range if integrated appliances, bathroom with modern three-piece suite, resin driveway leading to the garage and a new roof fitted just before the previous sale. A rare gem amongst other bungalows in the vicinity.
The property briefly comprises; all on one level, hallway with fitted cupboards for coats and shoes, kitchen with integrated fridge & dishwasher and built in hob and Slide & Hide oven, lounge with feature fireplace and ambient light, two bedrooms to the rear, both with fitted wardrobes and the bathroom with a three-piece suite in white, including bath with shower over.
Outside, downlighting around the property keeps it well lit on the darker nights. The front has a gravelled low maintenance garden, the side is a resin driveway with EV charging point with gates opening to the rear and leading to the garage plus the westerly facing garden which is mostly laid to lawn.
A perfect property for those looking to downsize into something they can settle into straight away. Early viewing is highly recommended and can be arranged via our office!
Entrance Hall - A welcoming entrance into this beautiful property via a double glazed composite door to the front. Hallway with fitted cupboards, perfect for coats and shoes.
Lounge - 4.90m x 3.69m (16'0" x 12'1") - A spacious and light lounge to the front with UPVC double glazed window, feature fireplace with electric fire and lighting in the surround, carpet flooring and radiator.
Kitchen - 3.06m x 2.19m (10'0" x 7'2") - With UPVC double glazed window to the side and UPVC double glazed door. Kitchen fitted with a range of base and wall mounted units with white high gloss fronts, laminated work surfaces with matching upstands, inset stainless steel sink with mixer tap, inset hob with extractor over, electric Slide & Hide oven, integrated fridge and dishwasher and space for washing machine.
Inner Hallway - From the lounge and providing access to the bedrooms and bathroom.
Main Bedroom - 3.92m x 2.73m (12'10" x 8'11") - A double bedroom to the rear, with UPVC double glazed window, fitted wardrobes for storage, carpet flooring and radiator.
Bedroom Two - 2.77m x 2.55m (9'1" x 8'4") - Also to the rear with UPVC French doors opening to the rear garden, fitted wardrobe for storage, laminate flooring and radiator.
Bathroom - With UPVC double glazed window to the side. Fitted with a three piece suite in white, comprising curved bath with thermostatic shower over, sink set upon vanity unit with storage and low level WC. With tiling to the walls and floor and underfloor heating.
Outside - Externally, the front is gravelled and low maintenance, the side is a resin driveway for off street parking and an EV charging point. Double gates open to the rear garden where the resin driveway continues to the garage. The rear garden is westerly facing with resin patio area for seating and mostly laid to lawn.
Garage - With lighting and power, double doors to the front and window to the side.
Council Tax Band - We have been advised the property is council tax band C, payable to East Riding of Yorkshire Council.
Additional Information - Tenure:
Freehold
Disclaimer:
Any information in relation to the length of lease, service charge, ground rent and council tax has been confirmed by our sellers. We would advise that any buyer make their own enquiries through their solicitors to verify that the information provided is accurate and not been subject to any change.
What's included
Garden
Garage
Parking
TypeSemi-detached house
Bedrooms2
Bathrooms1
HeatingAsk Agent
MunicipalityWillerby
Location
Map loading soon
Neighborhood data on demand
Nearby essentials will load when this section comes into view.
Listed on
Mortgage calculator
Estimated monthly payment
1.336 €/mo
Down payment10 % · 26.974 €
26.974 €242.762 € loan
Term
Total repayable400.682 €
Interest rate4.40 %
Representative estimate · Landomo is not a mortgage broker. · Rates updated April 2026