House for sale
Crewe
4 bedrooms·2 bathrooms
1.047.120 €
Listed Sep 15, 2026
About this listing
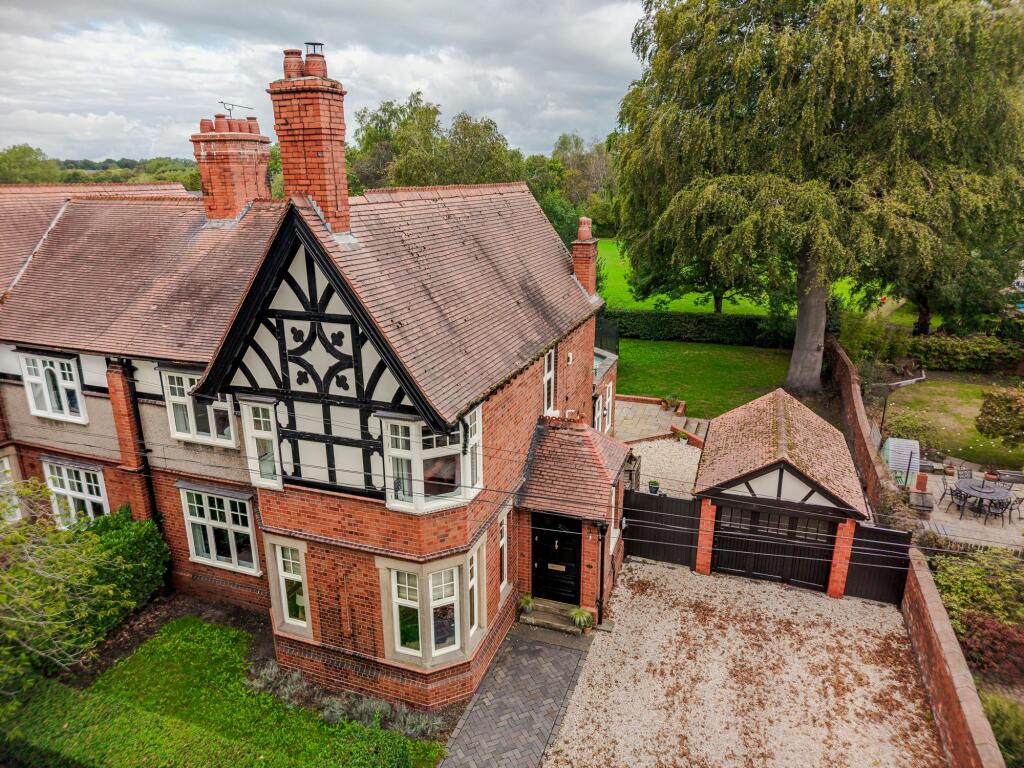
A STRIKING AND QUITE EXCEPTIONAL, TASTEFULLY REFURBISHED, LATE VICTORIAN THREE STOREY SEMI DETACHED HOUSE IN A FANTASTIC TREE LINED SETTING, .75 OF A MILE FROM NANTWICH TOWN CENTRE.
SUMMARY
Entrance Porch, Reception Hall, Living Room, Sitting Room, Dining Room, Kitchen/Breakfast/Family Room, Utility Room, Cloakroom, Landing, Bedroom with Ensuite Shower Room, Three Further Bedrooms, Bathroom, Second Floor; Landing, Study/Gym and Bedroom, Gas Central Heating with period style radiators, Double Glazed Windows, Brick Garage, Car Parking Space, Large Terrace and Landscaped Gardens.
DESCRIPTION
17 Park Road is believed to have been designed by the Nantwich Architect Thomas Bower (1838 - 1919) and dates back to 1894. Its Cheshire brick frontage with part Tudor style elevations and original detailing give the house an immediate sense of character.
The house seamlessly marries period character and proportions with dynamic, understated modern luxury - all while enjoying a special location. Architectural features including high ceilings, Mullion windows, a beautifully crafted turning staircase, housekeepers cupboards, stained glass windows, Minton tiled floor and period fireplaces enhance its character, creating a refined and timeless home. The ground floor offers a superb range of versatile living spaces. To the front, a spacious living room is flooded with natural light from three Mullion windows, a living room with marble fireplace and a formal dining room with housekeepers cupboards. At the heart of the house is a high quality hand painted custom fitted kitchen/breakfast/family room by Puddled Duck kitchens. The bright and inviting room measures 27’1” x 15’1” and also features a large lantern roof window and three pairs of double glazed French windows opening onto the terrace.
Outside, there is a large flagged terrace and a lovely part walled landscaped garden enjoying an open aspect.
LOCATION & AMENITIES
17 Park Road benefits from a lovely setting in a highly favoured residential position within in walking distance of Nantwich and nearby Shrewbridge Lake and the River Weaver. Nantwich is a charming and historic market town in South Cheshire countryside, providing a wealth of period buildings, 12th century church, cobbled streets, independent boutique stores, cafes, bars and restaurants, historic market hall, superb sporting and leisure facilities with an outdoor salt water pool, riverside walks, lake and nearby canal network. The house lies in the catchment area for Brines Leas High School and Sixth Form College (BL6).
APPROXIMATE DISTANCES
Crewe with its intercity rail network (London Euston 90 minutes, Manchester 40 minutes) 5 miles, M6 motorway (junction 16) 10 miles, Chester 25 miles, Manchester 40 miles.
DIRECTIONS
From Nantwich, proceed over the level crossings into Wellington Road, turn right into Park Road and the property is located on the right hand side.
EPC Rating: D
ENTRANCE PORCH
Minton tiled floor, inset matwell.
RECEPTION HALL
2.13m x 6.07m
Minton tiled floor, leaded light stained glass window, understairs store.
LIVING ROOM
4.22m x 4.52m
Marble fireplace with Clearview stove, three double glazed windows including two Mullion corner windows, suspended timber floor, inset ceiling lighting.
SITTING ROOM
4.22m x 4.42m
Marble fireplace, ceiling cornices, inset ceiling lighting, suspended timber floor bookshelves.
DINING ROOM
4.04m x 4.22m
Fireplace with oak surround, cast inset and tiled hearth, original built in housekeepers cupboards.
KITCHEN/BREAKFAST/FAMILY ROOM
4.6m x 8.26m
Porcelain tiled floor with underfloor heating, two double glazed windows, three pairs of double glazed French windows and a large double glazed lantern window, an excellent traditional hand painted bespoke range of kitchen furniture by Puddled Duck kitchens comprising Belfast sink, floor standing cupboard and drawer units with granite worktops, wall cupboards, plate racks, wine rack, island unit with granite worksurface and inset enamel sink, two integrated refrigerators, integrated freezer, integrated dishwasher, SMEG Range style cooker with extractor hood above, original servants bell, inset ceiling lighting,
INNER HALLWAY
Porcelain tiled floor.
CLOAKROOM
1.17m x 1.88m
White suite comprising low flush W/C and hand basin, porcelain tiled floor.
UTILITY ROOM
1.83m x 3.05m
Baxi gas fired central heating boiler, plumbing for washing machine, porcelain tiled floor, cylinder cupboard, Sheila's maid.
STAIRS FROM RECEPTION HALL TO FIRST FLOOR LANDING
Stained glass window, linen cupboard, picture rail.
BEDROOM NO. 1
3.28m x 4.32m
Cast iron fireplace, fitted triple wardrobe, picture rail.
ENSUITE SHOWER ROOM
0.99m x 3.07m
White suite comprising low flush W/C and hand basin, tiled shower cubicle with rain head shower and hand held shower.
BEDROOM NO. 2
4.24m x 4.55m
Two double glazed Mullion corner windows, picture rail.
BEDROOM NO. 3
3.28m x 4.01m
Inset ceiling lighting.
BEDROOM NO. 4
2.31m x 3.12m
Cast iron fireplace.
BATHROOM
2.82m x 2.85m
White suite comprising free standing bath with ball and claw feet and stand alone mixer taps and shower, low flush W/C and pedestal hand basin, tiled shower cubicle with rain head shower and hand held shower, half tiled walls, shaver points, two windows.
STAIRS FROM FIRST FLOOR LANDING TO SECOND FLOOR
4.39m x 5.72m
Two double glazed roof lights.
STUDY/GYM
3.23m x 5.54m
Ecclesiastical style window, spot light fitting.
BEDROOM
3.58m x 4.62m
Spot light fitting.
OUTSIDE
The house is approached over a gravel drive and blue brick path. Parking for three cars. Large Indian stone flagged terrace with lighting. Brick built tiled roof detached GARAGE 15'10" x 10'1" folding doors, power and light, personal door.
GARDEN
The front garden is lawned with a privet edge. The part walled rear garden is extensively lawned with shrubs, specimen trees, fruit trees, a fine beech tree and a copper beech hedge. The whole enjoys an open outlook to the rear.
SERVICES
All mains services are connected to the property.
TENURE
Freehold.
COUNCIL TAX
Band F.
VIEWING
By appointment with Baker, Wynne & Wilson
What's included
Garden
Parking
Key Stats
Key Stats
TypeSemi-detached house
Bedrooms4
Bathrooms2
Energy ClassD
HeatingAsk Agent
Location
Map loading soon
Neighborhood data on demand
Nearby essentials will load when this section comes into view.
Listed on
Mortgage calculator
Estimated monthly payment
5.185 €/mo
Down payment10 % · 104.712 €
104.712 €942.408 € loan
Term
Total repayable1.555.459 €
Interest rate4.40 %
Representative estimate · Landomo is not a mortgage broker. · Rates updated April 2026