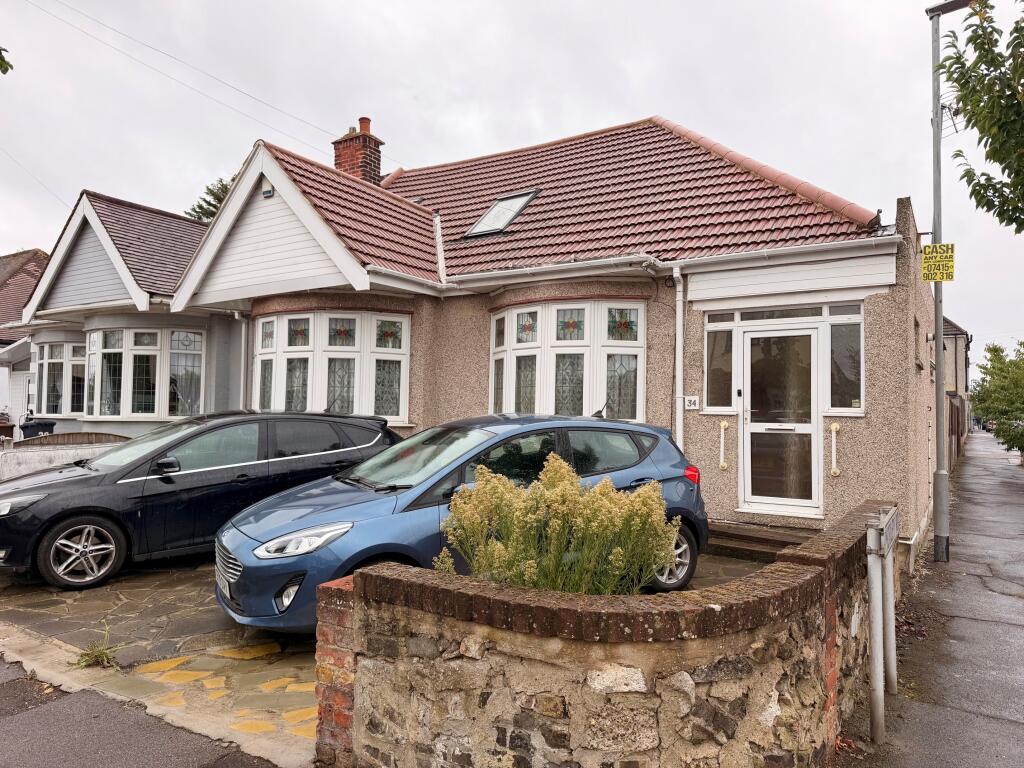
House for sale, 170 m²
London, Marks Gate
5 bedrooms·2 bathrooms
617.407 €
3.632 €/m²
Listed Sep 4, 2026
About this listing
Brian Thomas Estate Agents are delighted to offer for sale this spacious five bedroom, end-of-terrace extended bungalow situated on a corner plot. It is conveniently located on a popular turning within walking distance of High Road shops, schools and Chadwell Heath Elizabeth line Train Station. The property boasts many fine features including good size bedrooms, lounge, ground floor bathroom and first floor shower room, double glazing and gas central heating. There is also an additional feature or having a fully detached garage at the rear of the garden with side access.
ENTRANCE HALL: Laminate flooring, radiator, window to side elevation
LOUNGE: 4.50m x 4.27m
UPVC double glazed bay window to rear elevation, laminate flooring runs the length of the room, there is a single radiator and access to the kitchen.
L SHAPED KITCHEN: 4.78m x 3.92m
Tiled flooring runs the length of the kitchen, and it has been fitted with a range of fitted wall and floor cupboards along wall with space for a dining area, there is a single drainer sink unit with mixer taps, integrated oven and gas hob, space for a free-standing fridge freezer, multiple electric points and double glazed window to side with double glazed door leading to the garden.
BEDROOM 1: 5.01m x 4.23m
Spacious master bedroom with double glazed bay window to front elevation, laminate flooring runs the length of the room, there is a single radiator and multiple electric points
BEDROOM 2 / Reception 2: 4.70m x 3.56m
A good-sized second bedroom with double glazed window to rear elevation with views of the garden, laminate flooring runs the length of the room, there is a single radiator, electric points and fitted wardrobes along one wall.
BEDROOM 3: 3.13m x 3.11m
Laminate flooring runs the length of the room, for natural light there is a double-glazed window to front elevation, it has a single radiator, storage cupboard and multiple electric points.
BATHROOM
A spacious bathroom with vinyl flooring and tiled walls. Walk-in shower cubicle with tiled walls, hand basin with mixer tap, panel bath, radiator, double-glazed window to side elevation.
SEPARATE W.C: Vinyl flooring and low level W.C
STAIRS TO FIRST FLOOR:
BEDROOM 4: 3.68m x 2.71m (12’1 x 8’9)
A good-sized bedroom with double glazed window to rear elevation with views of the garden, laminate flooring runs the length of the room, there is a single radiator, electric points and fitted wardrobes along one wall.
BEDROOM 5: 2.68m x 2.10m (8’8 x 6’9)
Laminate flooring runs the length of the room, for natural light there is a Velux window to front elevation, it has a single radiator and multiple electric points.
SHOWER ROOM
Laminate flooring, walk-in shower cubicle, wash hand basin and low-level W.C, double radiator and a double-glazed window to rear elevation.
REAR GARDEN: Approximately 47ft, crazy paved patio area, remainder to lawn, path to rear of the garden, flower bed surround.
DETACHED GARAGE: At the rear of the garden, access from the side road, there is electric points and lighting.
PARKING: On street permit parking.
What's included
Garden
Parking
TypeTerraced house
Living Area170 m²
Bedrooms5
Bathrooms2
HeatingAsk Agent
MunicipalityLondon
Location
Map loading soon
Neighborhood data on demand
Nearby essentials will load when this section comes into view.
Listed on
Mortgage calculator
Estimated monthly payment
3.057 €/mo
Down payment10 % · 61.741 €
61.741 €555.666 € loan
Term
Total repayable917.135 €
Interest rate4.40 %
Representative estimate · Landomo is not a mortgage broker. · Rates updated April 2026