House for sale
Rochford, Rayleigh
2 bedrooms·1 bathroom
456.242 €
Listed Oct 3, 2026
About this listing
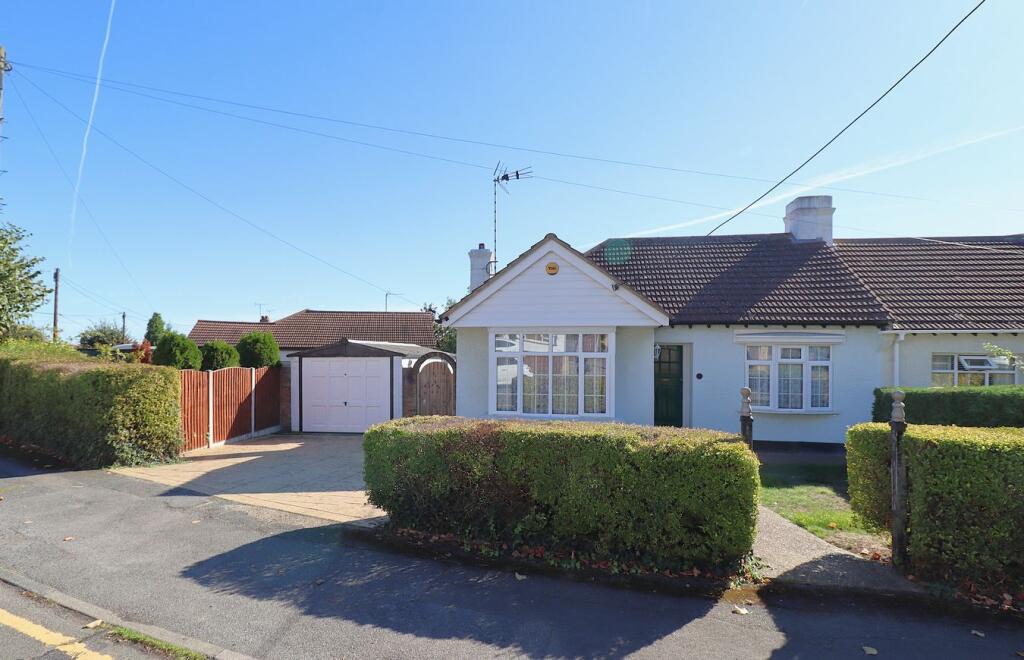
LOCATION LOCATION! IDEAL PROJECT - 2 BEDROOM SEMI DETACHED BUNGALOW ON LARGE CORNER PLOT! Having been in the family for approx. 35 years, the property would suit a variety of buyers! Offering huge scope for loft conversion / extension. The property is situated within minutes walk to HIGH STREET & short walk to station! NO ONWARD CHAIN - GUIDE PRICE £385,000 - £400,000.
APPROACH
The property is situated on a large corner plot with front garden and driveway / parking area for approximately three vehicles. Hardwood entrance door via storm porch into entrance hall.
ENTRANCE HALL
11' 8" x 3' 5" extending to 5'3''. Cornice ceiling with ceiling light point. Feature picture rails. Original hardwood interior doors. Wall mounted panelled radiator and wood laminate flooring laid throughout. Wall mounted central heating thermostat.
BAY FRONTED LIVING ROOM
15' 8" into Bay - reducing to 12' 11" x 12'2''. Double glazed UPVC window to front aspect. Corniced ceiling with ceiling rose and ceiling light point. Three wall mounted light points, wall mounted panelled radiator. Centred coal effect fireplace with tiled hearth.
KITCHEN
10' 11" x 9' 11" (3.33m x 3.02m) Smooth plastered ceiling with ceiling light point. Single glazed window into conservatory and feature barn style door with lead light double glazed insert. Kitchen comprises of a range of wall mounted and base level kitchen cabin units and drawers with ceramic tiled splashbacks. One and a half bowl sink unit with mixer tap and drainer. Space for free standing Gas cooker. Space & plumbing for washing machine. Wall mounted Worcester Bosch combi boiler. Space for free standing fridge/freezer. Wall mounted panelled radiator. Carpet tiles laid throughout.
CONSERVATORY
10' 3" x 6' 3" (3.12m x 1.91m) UPVC double glazed conservatory with sloping poly carbonate conservatory roof. Double opening patio doors to garden.
BEDROOM ONE
11' 1" x 10' 11" (3.38m x 3.33m) UPVC double glazed Bow window to front aspect. Cornice ceiling with ceiling light point. Wall mounted panelled radiator. Fitted wardrobes. Wood laminate flooring throughout.
BEDROOM TWO
9' 11" x maximum of 10' 6" reducing to 7'5''. UPVC double glazed window to rear aspect. Ceiling light point. Wall mounted double banke panelled radiator. Wood laminate flooring laid throughout. Door opening to WC.
WC
4' 7" x 2' 9" (1.40m x 0.84m) UPVC obscure double glazed window to rear aspect. Ceiling light point. Corner suspended wash basin. Push flush WC. Wood laminate flooring laid throughout.
BATHROOM
7' 0" x 5' 1" (2.13m x 1.55m) Obscure UPVC double glazed window to rear aspect. Smooth plastered ceiling with access to loft via a pull down loft hatch. Tiled walls. Wood laminate flooring. Suite comprises of a panelled bath with electric shower over. Close coupled WC, suspended wash basin and wall mounted panelled radiator.
GARDEN
The wedge shaped garden is approx.100FT (30m) at the widest point and has been landscaped with a patio area to the immediate rear of the property with shaped lawn area. There is a continuation of patio leading to a wide side access to front gate and courtesy door to the garage. Beyond the garage is a further garden area with established hedge boundaries and large lawn area. There is also a hard-standing and garden shed.
GARAGE
Wider than average garage to accommodate a car. Up and over door from front. Courtesy door from side.
COUNCIL TAX BAND D
Rochford District Council
What's included
Garden
Garage
Parking
TypeSemi-detached house
Bedrooms2
Bathrooms1
HeatingGas
MunicipalityRochford
Location
Map loading soon
Neighborhood data on demand
Nearby essentials will load when this section comes into view.
Listed on
Mortgage calculator
Estimated monthly payment
2.259 €/mo
Down payment10 % · 45.624 €
45.624 €410.618 € loan
Term
Total repayable677.731 €
Interest rate4.40 %
Representative estimate · Landomo is not a mortgage broker. · Rates updated April 2026