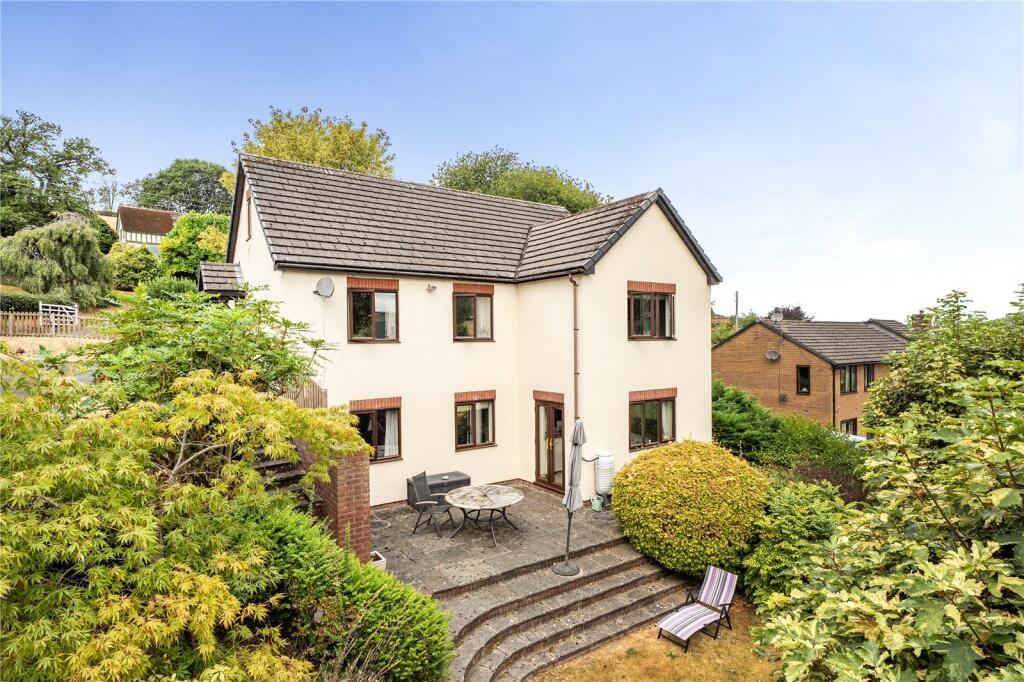
House for sale
Llandrindod Wells, Knighton
5 bedrooms·3 bathrooms
452.828 €
Listed Aug 24, 2026
About this listing
A well-appointed and deceptively spacious five/six-bedroom, three-bathroom home, occupying a desirable position with a good-sized garden, integral garage, driveway parking and wonderful views over the surrounding countryside.
Location
Situated on Presteigne Road in Knighton, this property occupies a desirable and elevated position within walking distance of the towns amenities.
Knighton is a charming historic market town set on the Welsh–English border, surrounded by beautiful countryside and rolling hills. The town offers a good range of everyday amenities, including a primary school, with secondary schooling available nearby, as well as healthcare facilities and a variety of recreational activities.
Renowned for its scenic surroundings, the area is particularly appealing to those who enjoy outdoor pursuits, with access to walking, cycling, and nature trails close by.
Ground Floor
The property is entered via a front canopy porch, leading into a central reception hallway. From here, a cloakroom is situated to the left, while to the right is the generous living room. This bright and spacious reception room enjoys two windows to the front, taking full advantage of the lovely countryside views, and features a central chimney breast with an inset gas fire.
.
Moving from the central hall, the well-proportioned kitchen is fitted with a range of wall and base units, incorporating a built-in oven, electric hob with extractor over, built-in dishwasher and fridge, space for additional fridge/freezer, and a sink and drainer positioned beneath a side window. The generous proportions of the room allow ample space for a family dining table and chairs. A pedestrian door provides access to the rear of the garage, offering excellent additional storage and useful utility space.
.
From the kitchen, double doors lead into a versatile further reception room, currently utilised as a secondary sitting room but equally well suited to use as a formal dining room. This flexible space can readily be adapted to suit the requirements of the new owners.
Returning to the main reception hallway, there is a useful cupboard housing the hot water tank, while the staircase provides access to both the lower ground and first floors.
Lower Ground Floor
The lower ground floor hallway leads to three bedrooms, the family bathroom, and a door providing direct access to the side gardens.
The principal bedroom is a particularly impressive suite, featuring a front-facing window and the lovely addition of French doors opening directly onto the garden patio. The room also benefits from built-in wardrobes and a private en-suite shower room.
Bedroom Five (as per the floorplan) is another generous double bedroom, complete with built-in wardrobes and a front-facing window, while Bedroom Six is also a well-proportioned double bedroom with a front-facing window.
.
The family bathroom is a spacious and well-appointed room, fitted with a modern white suite comprising a panelled bath, separate double shower enclosure with glazed screen, pedestal wash hand basin and WC. There is part tiling to the walls, a full-height heated towel rail, an obscure side window and an airing cupboard.
First Floor
Returning to the ground floor and continuing upstairs, the first-floor landing provides access to two further generous bedrooms and the third bathroom.
Bedroom Two, as shown on the floorplan, is currently utilised as a premium home office and enjoys a front-facing window together with a Velux window.
Bedroom Three is another well-proportioned room with two Velux windows and works particularly well as a guest suite. From here, there is access to the eaves, which provide considerable storage space.
Lastly, the third bathroom is fitted with a panelled bath with shower over, pedestal wash hand basin and WC.
Garage and Parking
The property benefits from a tarmacadam driveway providing parking for multiple vehicles, together with a garage fitted with an up-and-over door, power and lighting. As previously mentioned, the garage also benefits from a window to the rear and an internal door providing direct access through to the kitchen.
Garden
The property occupies a sizeable plot, bordered by attractive picket fencing and mature hedging, with a good selection of established trees, shrubs and bushes adding to the privacy and character of the gardens.
Paved pathways extend around the property, with steps leading down from the parking area. The garden can also be accessed directly from the principal suite and the lower ground floor hallway to the rear.
The grounds offer a generous lawned area, complemented by a sizeable, elevated patio providing ample space for outdoor dining, entertaining and enjoying the surrounding views. To the rear of the property, on the upper level, there is a further amenity area incorporating a useful garden shed.
What's included
Garden
Parking
Key Stats
Key Stats
TypeDetached house
Bedrooms5
Bathrooms3
HeatingAsk Agent
Location
Map loading soon
Neighborhood data on demand
Nearby essentials will load when this section comes into view.
Listed on
Mortgage calculator
Estimated monthly payment
2.242 €/mo
Down payment10 % · 45.283 €
45.283 €407.545 € loan
Term
Total repayable672.659 €
Interest rate4.40 %
Representative estimate · Landomo is not a mortgage broker. · Rates updated April 2026