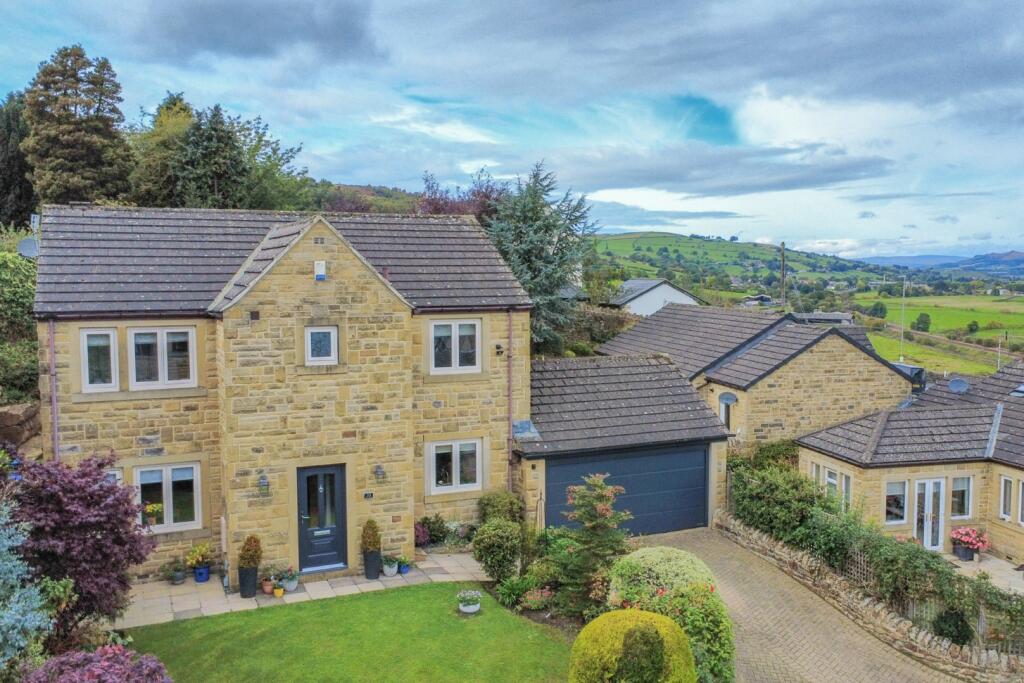
House for sale, 186 m²
Bradford, Glusburn and Cross Hills
5 bedrooms·3 bathrooms
797.353 €
4.287 €/m²
Listed Oct 9, 2026
About this listing
Located on an exclusive cul-de-sac in a sought-after residential area, this detached 5 Bedroomed family home has been maintained to an exceptionally high standard by the current owners and offers versatile accommodation in excess of 2000 sqft.
The property briefly comprises to the ground floor a welcoming entrance hall with Cloakroom and Utility area, a full depth Dining Kitchen with patio doors to the rear garden, a cosy Living Room with gas stove effect fire and a large Family Room. To the first floor are 5 double Bedrooms and 3 Bathrooms, the whole being presented to show home standards.
Outside, the large garage offers additional parking or excellent storage, while the secure, low-maintenance gardens are ideal for families. The property is close to Glusburn Park and within walking distance of several excellent primary schools and the highly regarded South Craven secondary school in Cross Hills, which offers a wide range of shops and services.
TO THE GROUND FLOOR
Part glazed composite door to:
ENTRANCE LOBBY: matted flooring, shoe cupboard and part glazed inner door to:
HALL: staircase to the first floor with part panelled walls and oak flooring.
CLOAKROOM: 6’11” x 2’8” comprising low suite w.c, wash hand basin, tiled floor and walls and frosted uPVC window.
INNER HALL: useful understairs cupboard, UTILITY AREA with washer and dryer plumbing, wall units, extractor fan and matching oak flooring.
DINING KITCHEN: 35’6” x 9’7” a range of wall and base units with quartz worktops over incorporating electric oven, microwave oven with plate warmer, electric Range oven with 7 burner gas hob and extractor hood over, integrated dishwasher, space for American style fridge freezer, tiled floor, large central island with quartz worktop, breakfast bar seating and integrated wine fridge, DINING AREA with fully glazed patio doors to the garden and multi-paned doors to the family room.
LIVING ROOM: 21’2” x 11’7” with feature gas stove effect fire recessed to chimney breast, oak flooring, windows to 2 sides, coved ceiling and doors to:
FAMILY ROOM: 18’2” x 12’10” oak flooring, large picture windows with views over the garden and further gable end window.
TO THE FIRST FLOOR
LANDING: with roof void access via drop down ladder, store cupboard housing the hot water cylinder.
BEDROOM 1: 15’0” x 11’5” (inclusive of a range of fitted wardrobes) recess for small wardrobe and lovely long-distance views.
EN-SUITE SHOWER ROOM 2: 9’1” x 3’9” comprising walk-in shower enclosure with boarded walls and thermostatic shower, low suite w.c with concealed cistern, wash hand basin, tiled floor and part tiled walls, frosted uPVC window and extractor fan.
BEDROOM 2: 13’0” x 9’10” with vaulted ceiling with Velux window, fitted wardrobe and oak flooring.
EN-SUITE SHOWER ROOM 2: 10’8” x 3’6” comprising walk-in shower enclosure with boarded walls and thermostatic shower, low suite w.c, wash hand basin, vinyl tiled floor, part tiled walls, illuminated wall mirror, light tunnel and extractor fan.
BEDROOM 3: 15’7” x 9’4” plus a range of mirror fronted wardrobes, views over the garden to the rear.
BEDROOM 4: 13’11” x 11’9” oak flooring, recess for small wardrobe and Velux window.
BEDROOM 5: 10’7” x 8’11” oak flooring and superb long-distance views down the Aire valley
BATHROOM: 10’6” x 7’10” comprising large walk-in shower enclosure with thermostatic shower and boarded walls, bath, low suite w.c, wash hand basin, tiled floor and walls, frosted uPVC window, extractor fan and ladder towel rail.
TO THE OUTSIDE
There is a block paved driveway providing parking for 2 cars leading to the:
GARAGE: 16’5” x 15’6” with electric up and over door, power and light, cold water tap, Vaillant boiler, rear pedestrian door and window.
The front garden is mainly lawned, with established planted borders and views towards Farnhill. A flagged patio and pathway lead to the enclosed, low-maintenance rear garden, which features a large, flagged patio, lawn and an attractive rock-landscaped boundary. A high-level stone wall provides further privacy and security, while an external power point and light offer added convenience.
COUNCIL TAX BAND: Verbal enquiry reveals that this property has been placed in Council Tax Band F.
SERVICES: Mains gas, water, drainage and electricity are connected to the property. The heating/electrical appliances and any fixtures and fittings included in the sale have not been tested by the Agents and we are therefore unable to offer any guarantees in respect of them.
POST CODE: BD20 8BB
TENURE: The property is freehold and vacant possession will be given on completion of the sale.
VIEWING: Please contact the Selling Agents, Messrs. Wilman and Wilman who will be pleased to make the necessary arrangements and supply any further information.
PRICE: £670,000
What's included
Garage
Parking
TypeDetached house
Living Area186 m²
Bedrooms5
Bathrooms3
HeatingAsk Agent
Location
Map loading soon
Neighborhood data on demand
Nearby essentials will load when this section comes into view.
Listed on
Mortgage calculator
Estimated monthly payment
3.948 €/mo
Down payment10 % · 79.735 €
79.735 €717.618 € loan
Term
Total repayable1.184.439 €
Interest rate4.40 %
Representative estimate · Landomo is not a mortgage broker. · Rates updated April 2026