House for sale
Rotherham, South Yorkshire
2 bedrooms·1 bathroom
164.642 €
Listed Sep 4, 2026
About this listing
🏡 OPEN HOUSE | SOUTH STREET
📅 Saturday 19th & Sunday 20th September
10:00am - 2:00pm
Come and take a look around this fantastic property!
📞 Call the office today to reserve your preferred time slot.
Spaces are limited - don't miss out!
GUIDE PRICE £140,000 to £150,000
SOUTH STREET STYLE, A TWO-BED HOME THAT'S SURE TO DELIGHT, WITH DRIVEWAY, GARDEN AND GREAT SPACE - A FANTASTIC HOME JUST RIGHT!
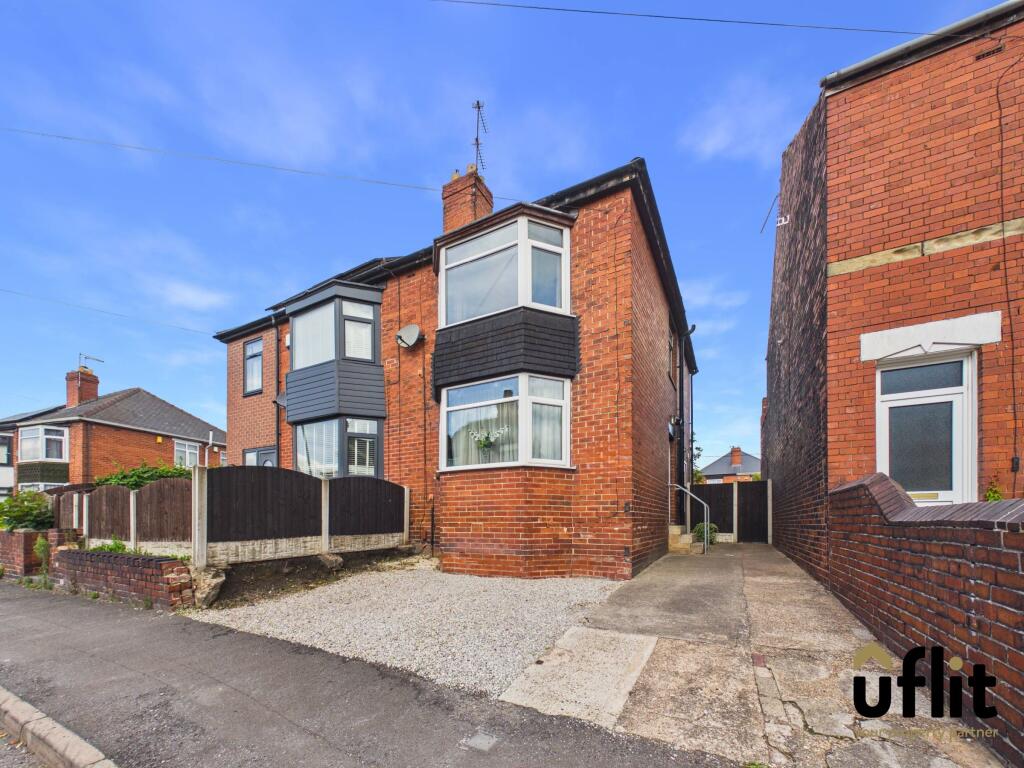
UFLIT are delighted to bring to the market this well-presented TWO BEDROOM SEMI-DETACHED PROPERTY situated on South Street, Rawmarsh, ideally positioned close to local schools, amenities and everyday conveniences.
The property is approached via a driveway providing off-road parking, with access into the home through a useful side entrance.
Inside, the entrance hallway provides access to the main living accommodation and kitchen/diner, with stairs rising to the first floor. The lounge is a welcoming space featuring a bay window overlooking the front of the property.
The kitchen/diner offers a practical and versatile space with windows overlooking the side and rear, a gas oven and hob, space for a fridge freezer and a useful storage cupboard with space for a tumble dryer. From here, there is access into the rear porch/utility area, providing space for a washing machine and a rear door leading directly out to the garden.
To the first floor are two well-proportioned double bedrooms, with the master bedroom benefiting from a bay window to the front and the second bedroom overlooking the rear.
The modern shower room is fitted with a shower, WC, wash basin and heated towel radiator, with tiled flooring and panelled walls.
Externally, the enclosed rear garden has been designed with low maintenance in mind, featuring a patio area and pebbled section. There is also a useful shed with lighting and electrics, while the garden can be accessed either through the driveway via a gated entrance or directly from the rear porch.
A fantastic opportunity for first-time buyers, couples or those looking for a manageable family home in a convenient Rawmarsh location.
DONT DELAY CONTACT UFLIT TODAY ON !
Council Tax Band: A
Tenure: Leasehold (708 years)
Ground Rent: £0.5 per year
Entrance
Accessed via the useful side entrance, the hallway provides a welcoming entrance to the property with stairs rising to the first floor and access leading through to the lounge and kitchen/diner.
Lounge
A bright and welcoming reception room featuring a bay window overlooking the front of the property, laminate flooring and a radiator.
Kitchen/diner
A practical kitchen and dining space with windows to both the side and rear, allowing plenty of natural light. The kitchen benefits from a gas oven and hob, space for a fridge freezer and a useful storage cupboard with space for a tumble dryer. There are partial tiled walls, laminate flooring and a radiator.
Rear Porch
Accessed from the kitchen/diner, the rear porch provides useful additional utility space with room for a washing machine. Finished with laminate flooring and a radiator, a rear door provides direct access to the enclosed garden.
FIRST FLOOR:
Landing
The first-floor landing is carpeted and provides access to both bedrooms and the shower room.
Master bedroom
A spacious double bedroom positioned to the front of the property, featuring a bay window, carpeted flooring and a radiator.
Bedroom 2
A further well-proportioned double bedroom overlooking the rear of the property, with carpeted flooring and a radiator.
Shower Room
The shower room is fitted with a shower, WC and wash basin, with a window to the side providing natural light. The room features tiled flooring, panelled walls and a heated towel radiator.
Outside
The property benefits from a driveway providing off-road parking, with gated access leading through to the enclosed rear garden. The garden is designed for low maintenance and features a patio area alongside a pebbled section. A useful shed is also provided with lighting and electrics, while the garden can additionally be accessed directly from the rear porch.
What's included
Parking
TypeSemi-detached house
Bedrooms2
Bathrooms1
HeatingGas
MunicipalityRotherham
Location
Map loading soon
Neighborhood data on demand
Nearby essentials will load when this section comes into view.
Listed on
Mortgage calculator
Estimated monthly payment
815 €/mo
Down payment10 % · 16.464 €
16.464 €148.178 € loan
Term
Total repayable244.570 €
Interest rate4.40 %
Representative estimate · Landomo is not a mortgage broker. · Rates updated April 2026