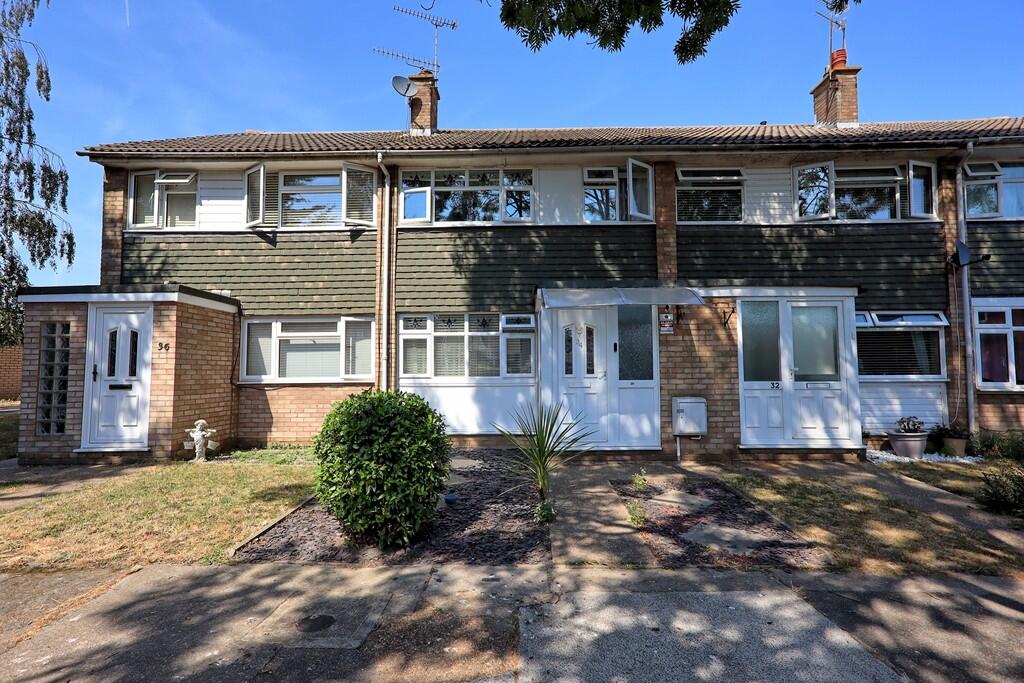
House for sale
Southend-on-Sea
3 bedrooms·1 bathroom
407.854 €
Listed Aug 15, 2026
About this listing
GUIDE PRICE £350,000-£360,000
Set in a quiet walkway yet conveniently located close to Thundersley Village, local schools and shops, is this well-maintained three-bedroom terraced family home. The accommodation comprises an entrance porch leading to an attractive lounge with feature fireplace, while to the rear is a refitted kitchen/diner with French doors opening onto the garden. To the first floor are three well-proportioned bedrooms and an upgraded family bathroom. Outside, the low-maintenance rear garden features a useful summer house/office, providing an ideal space for working from home or additional storage. A detached garage to the rear provides valuable parking and storage. Further benefits include gas central heating, double glazing and good decorative order throughout. An excellent opportunity for families, first-time buyers or those looking for a conveniently located home, and an early appointment to view is highly recommended.
ACCOMMODATION accommodation approach via double glazed entrance door with glass inserts and matching side panels giving access to
ENTRANCE PORCH Wood strip flooring. Radiator. Built-in cupboard. panelled door giving access to.
LOUNGE 14' 7" x 14' 5" (4.44m x 4.39m) Carpet. Radiator. Double glazed window to front. Central chimney breast with hearth and inset fire. Flat plaster ceiling with coving. Access to stairs to 1st floor With the caliper and wooden handrail. Panel door giving access through to
KITCHEN/DINER 14' 6" x 9' 9" (4.42m x 2.97m) Fitted in modern white units with worktops over to ground & eye level. Inset oven and grill with four ring hob and extractor hood. inset Stainless steel single bowl single drainer sink unit. Space for freestanding fridge freezer. Space and plumbing for washing machine. Tiled splash backs. Tiled floor. Radiator. Double glazed French doors and window to rear. Access to under Stairs storage.
FIRST FLOOR LANDING Carpet. Spindle balustrade. Flat plastered ceiling . Access to loft with loft ladder. doors to all rooms.
BATHROOM fitted in a white three piece suite comprising P shaped bath with plumbed in shower over with glass screen, wash hand basin inset to vanity unit and close coupled WC. Tiled floor. Tiling to walls. Stainless steel towel rail/radiator. Obscure double glazed window to rear. Flat plastered ceiling with spotlights and extractor.
BEDROOM ONE 15' 8" x 8' 5" (4.78m x 2.57m) Carpet. Radiator. Double glazed window to front. Flat plastered ceiling with coving.
BEDROOM TWO 9' 1" x 8' 2" (2.77m x 2.49m) Carpet. Radiator. Double glazed window to rear. Flat plastered ceiling with coving
BEDROOM THREE 10' 8" x 5' 9" (3.25m x 1.75m) (including door recess)
Carpet. Radiator. Double glazed window to front. Flat plastered ceiling with coving. Built in storage cupboard
EXTERNALLY
REAR GARDEN Low maintenance design with Astroturf and paved patios. Privacy fencing to all aspects. Gated access to rear parking
OFFICE/SUMMER HOUSE 11' x 10' 9" (3.35m x 3.28m) Timber construction with power & lights supplied. Double glazed windows to 2 aspects with matching door.
Ideal as garden room or study for homework workers
PARKING Parking provided via a garage set to rear with up and over door approached by access road to rear.
What's included
Terrace
Garden
Garage
Key Stats
Key Stats
TypeTerraced house
Bedrooms3
Bathrooms1
HeatingAsk Agent
Location
Map loading soon
Neighborhood data on demand
Nearby essentials will load when this section comes into view.
Listed on
Mortgage calculator
Estimated monthly payment
2.020 €/mo
Down payment10 % · 40.785 €
40.785 €367.069 € loan
Term
Total repayable605.853 €
Interest rate4.40 %
Representative estimate · Landomo is not a mortgage broker. · Rates updated April 2026