House for sale
Crewe, Cheshire East
3 bedrooms·1 bathroom
198.170 €
Listed Sep 5, 2026
About this listing
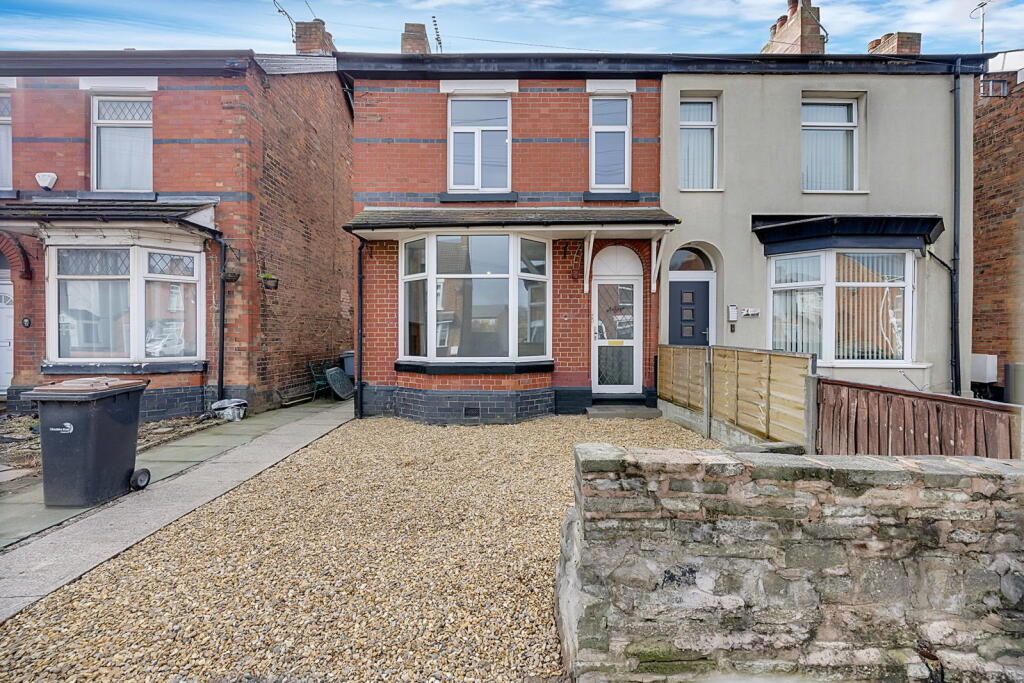
Quote Ref: JS0070. Offered for sale with no onward chain, this three bedroom semi-detached home is ideally located in Crewe, close to local schools, shops, and transport links.
The property comprises an entrance hallway, a spacious lounge, a separate dining room, a fitted kitchen and downstairs bathroom.
To the first floor are three good-sized bedrooms.
Externally, the home benefits from driveway parking, an enclosed rear garden and rear parking with garage.
Perfect for first-time buyers, families, or investors seeking a property with great buy-to-let potential.
GROUND FLOOR
Entrance Hallway - Wooden front doors, stairs to first floor, radiator, ceiling light point and doors leading to lounge and dining room.
Lounge - Having a UPVC double glazed bay window to front elevation, radiator and a ceiling light point.
Dining room - UPVC double glazed window to rear elevation, UPVC double glazed window to side elevation, radiator, ceiling light point and door leading to:
Kitchen - A range of matching wall, drawer and base units with tiled splash-backs, space for fridge-freezer, space for cooker, stainless steel sink with single drainer and taps over, UPVC double glazed window to rear elevation, under-stairs storage cupboard, ceiling light point and door leading to:
Utility Room - Having a space and plumbing for washing machine, space for drier, ceiling light point and door leading to:
Downstairs Bathroom - A panelled bath with shower attachment over, low flush toilet, vanity wash hand basin, UPVC double glazed frosted window to rear elevation, heated towel rail, extractor fan and a ceiling light point.
FIRST FLOOR
Landing - Loft access, ceiling light point and doors leading to three bedrooms.
Bedroom One - Having two UPVC double glazed windows to front elevation, radiator and a ceiling light point.
Bedroom Two - UPVC double glazed window to rear elevation, radiator and a ceiling light point.
Bedroom Three - Two UPVC double glazed windows to rear elevation, radiator and a ceiling light point.
EXTERNAL
Front - Having gravelled driveway parking to front elevation and side gated access to rear elevation.
Rear - An enclosed rear garden with artificial lawn, side gated access to front elevation, gated access to rear elevation and access to the garage.
GARAGE - Up-and-over door to rear elevation.
What's included
Parking
Key Stats
Key Stats
TypeSemi-detached house
Bedrooms3
Bathrooms1
HeatingGas, Double Glazing
Location
Map loading soon
Neighborhood data on demand
Nearby essentials will load when this section comes into view.
Listed on
Mortgage calculator
Estimated monthly payment
981 €/mo
Down payment10 % · 19.817 €
19.817 €178.353 € loan
Term
Total repayable294.374 €
Interest rate4.40 %
Representative estimate · Landomo is not a mortgage broker. · Rates updated April 2026