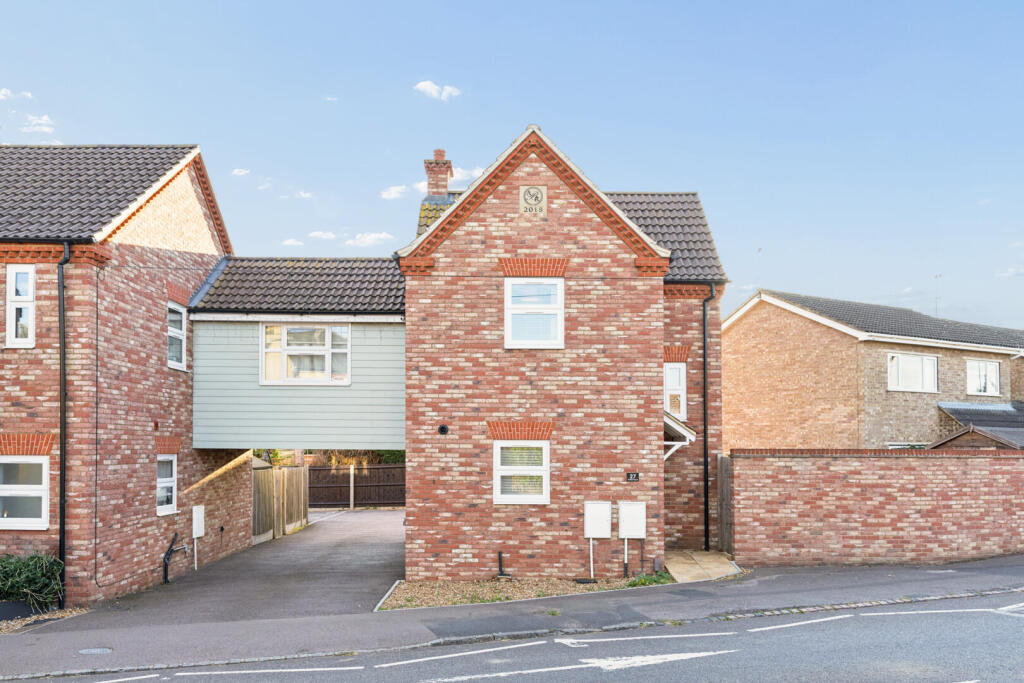
House for sale, 63 m²
Stevenage
2 bedrooms·2 bathrooms
381.688 €
6.059 €/m²
Listed Oct 20, 2026
About this listing
A stunning, two bedroom home located within a short stroll to Shefford town centre. The property is presented in excellent order throughout a boasts a well fitted kitchen/diner, lounge, two double bedrooms and two bathrooms, outside there is a fully enclosed garden and off road parking for two cars. Being sold with no upward chain.
Entrance Hall - Entrance door, stairs leading to first floor, radiator.
Cloakroom - White suite comprising of low level w.c, wash hand basin, window to front.
Kicthen/Diner - 6.33 x 2.24 (20'9" x 7'4") - A well fitted kitchen with a range of base and eye level units with roll top work surfaces, stainless steel sink unit with mixer tap, integrated oven and hob, integrated dish washer, radiator, wood effect flooring, windows to front, rear and side, radiator.
Lounge - 4.29 x 3.06 (14'0" x 10'0") - Window to rear, French doors to garden, radiator, under stairs storage cupboard.
Landing - Doors to all first floor rooms.
Bedroom One - 3.63 x 2.83 (11'10" x 9'3") - Two windows to front, radiator, fitted sliding door wardrobe, door to:-
Ensuite - White suite comprising of fully enclosed shower cubicle with wall mounted shower, wash hand basin in vanity unit, low level w.c, heated towel rail.
Bedroom Two - 3.07 x 2.19 (10'0" x 7'2") - Window to side, radiator, fitted wardrobe, door to:-
En-Suite - White suite comprising of fully enclosed shower cubicle with wall mounted shower, low level w.c and wash hand basin in vanity unit, heated towel rail, window to side.
Front Garden - Path laid to front door, rest laid to decorative stone, gated access to rear garden.
Rear Garden - A fully enclosed, low maintenance rear garden enclosed by brick wall, paved patio area , artificial lawn, gated access to rear.
Parking - Parallel parking for two cars.
Agents Notes - Freehold.
Council Tax Band C.
What's included
Garden
TypeTerraced house
Living Area63 m²
Bedrooms2
Bathrooms2
HeatingGas Central
Location
Map loading soon
Neighborhood data on demand
Nearby essentials will load when this section comes into view.
Listed on
Mortgage calculator
Estimated monthly payment
1.890 €/mo
Down payment10 % · 38.169 €
38.169 €343.519 € loan
Term
Total repayable566.983 €
Interest rate4.40 %
Representative estimate · Landomo is not a mortgage broker. · Rates updated April 2026