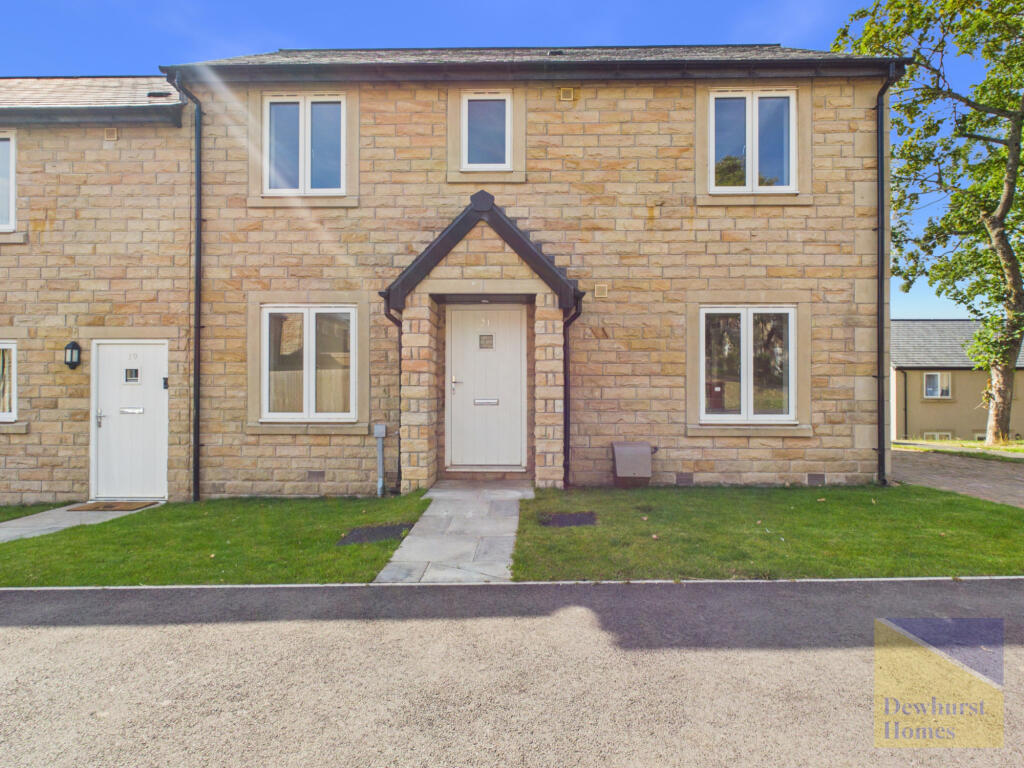
House for sale
Ribble Valley, Longridge
3 bedrooms·2 bathrooms
229.581 €
Listed Aug 28, 2026
About this listing
Three-bedroom semi-detached affordable home available with a 30% discount under the local council affordable home scheme. Situated in a desirable location overlooking the reservoir, this three-bedroom semi-detached home offers well-proportioned accommodation ideally suited to family living. The property comprises an entrance hallway, spacious living room, separate dining room, fitted kitchen and a convenient ground floor WC. To the first floor are three bedrooms and a family bathroom.
Externally, the property benefits from a driveway providing off-road parking and a private rear garden. Conveniently located close to local amenities, schools and transport links, this attractive home combines generous living space with picturesque views in a sought-after area of Longridge.
Front External
The property benefits from a block-paved driveway providing off-road parking and a neatly maintained front lawn. A covered entrance porch leads to the front door, with gated side access to the rear garden.
Entrance Hallway - 3'9 x 8'9 ft (1.14 x 2.67 m)
Front entrance door, stairs rising to the first floor landing and doors providing access to the lounge, kitchen/living area and downstairs WC. Radiator.
Lounge - 9'6 x 17'8 ft (2.9 x 5.38 m)
A well-proportioned reception room featuring carpeted flooring and French doors opening onto the rear garden, allowing plenty of natural light.
Kitchen/ Living Area - 9'2 x 17'8 ft (2.79 x 5.38 m)
Fitted with a range of modern wall and base units with contrasting work surfaces, incorporating an integrated double oven and gas hob with extractor over. A rear aspect window and door provide natural light and direct access to the rear garden.
Downstairs W.C - 3'2 x 5'6 ft (0.97 x 1.68 m)
Fitted with a two-piece suite comprising a low-level WC and wash hand basin with storage beneath. Finished with easy-maintenance flooring.
Landing - 5'8 x 3'9 ft (1.73 x 1.14 m)
Featuring carpeted flooring, the landing provides access to all first-floor accommodation.
Family Bathroom - 5'7 x 6'1 ft (1.7 x 1.85 m)
Fitted with a three-piece suite comprising a panelled bath with shower over and glass shower screen, pedestal wash hand basin and low-level WC. Part tiled walls, easy-maintenance flooring, radiator and a opaque rear aspect window.
Principal Bedroom - 9'7 x 13'3 ft (2.92 x 4.04 m)
A generously sized double bedroom featuring carpeted flooring, a front aspect window and radiator. Door providing access to the en-suite shower room.
En-Suite - 9'6 x 3'10 ft (2.9 x 1.17 m)
Accessed from the principal bedroom, the en-suite is fitted with a three-piece suite comprising a shower enclosure, pedestal wash hand basin and low-level WC. Part tiled walls, easy-maintenance flooring, heated towel rail and a front aspect opaque window.
Bedroom Two - 7'9 x 9'11 ft (2.36 x 3.02 m)
A well-proportioned bedroom featuring carpeted flooring, a rear aspect window and radiator. Suitable for use as a guest bedroom, child's bedroom or home office.
Bedroom Three - 10'8 x 7'3 ft (3.25 x 2.21 m)
Featuring carpeted flooring, a radiator and a window enjoying views towards the reservoir. An ideal bedroom, nursery or home office.
Rear Garden
The enclosed rear garden is predominantly laid to lawn and benefits from fenced boundaries, providing a private outdoor space ideal for everyday use. A gated side access leads to the front of the property.
Eligibility Criteria
To qualify for a 30% discount home under a Ribble Valley Section 106 agreement, buyers must meet specific council requirements:Financial Need: You must prove you cannot afford to buy a suitable property at full open market value. Household income limits typically apply (such as a maximum household income threshold of £80,000).Local Connection: You must demonstrate a clear connection to the Ribble Valley borough or the specific local parish/town (through residency, close family members living in the area, or permanent employment).Occupancy: You must intend to be the primary occupier of the home (buy-to-let and sub-letting are generally prohibited).Buyer Approval: The purchaser must be officially approved by Ribble Valley Borough Council via an application process before a sale can proceed.
What's included
Garden
Parking
TypeSemi-detached house
Bedrooms3
Bathrooms2
HeatingAsk Agent
MunicipalityRibble Valley
Location
Map loading soon
Neighborhood data on demand
Nearby essentials will load when this section comes into view.
Listed on
Mortgage calculator
Estimated monthly payment
1.137 €/mo
Down payment10 % · 22.958 €
22.958 €206.623 € loan
Term
Total repayable341.034 €
Interest rate4.40 %
Representative estimate · Landomo is not a mortgage broker. · Rates updated April 2026