House for sale
Bournemouth
3 bedrooms·1 bathroom
560.386 €
Listed Oct 6, 2026
About this listing
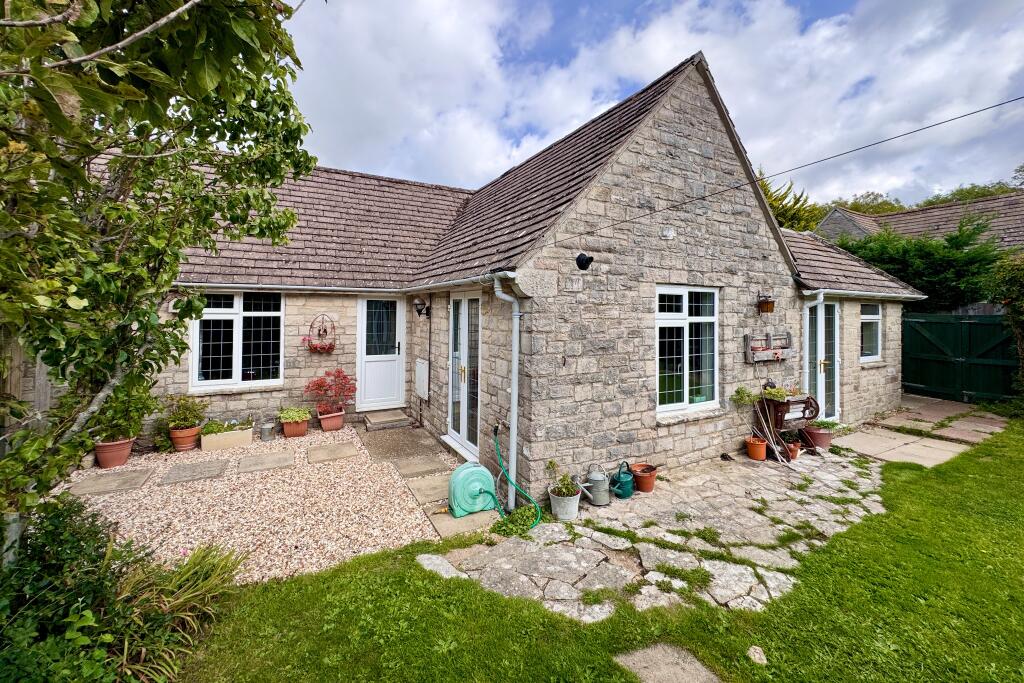
This semi-detached bungalow, formerly local authority owned, is well situated at the end of a residential cul-de-sac adjoining Corfe Common. It is thought to have been constructed during the 1970s, although substantially altered and extended in more recent times, and has attractive external elevations of natural Purbeck stone under a concrete tiled roof.
38 Halves Cottages offers spacious and well planned accommodation and stands in an attractive, good sized garden, adjoining Corfe Common at the rear. The current owners rent a garage in a nearby block, and it is believed that this can be carried over to a purchaser, if required.
The quintessential village of Corfe Castle lies at the centre of the Isle of Purbeck and sits to the West of the seaside resort of Swanage (5 miles distant) with its fine, safe, sandy beach and the market town of Wareham a similar distance, which has main line rail links to London Waterloo (approx 2.5 hours). Much of the area surrounding the village is classified as being of Outstanding Natural Beauty incorporating the Jurassic Coast, part of the World Heritage Coastline.
The L-shaped hall is central to the accommodation and welcomes you to this quietly situated village property. Leading off, the spacious living room has casement doors opening to the garden, blending indoor/outdoor living. The kitchen is fitted with a range of painted wooden units, contrasting worktops, integrated gas hob and double oven, and space for free-standing appliances. There is ample room for a dining table and chairs and double doors open to the garden at the rear, further extending the entertaining space.
Living Room 5.76m x 3.87m (18'11" x 12'8")
Kitchen 4.06m x 3.89m (13'4" x 12'9")
There are three bedrooms; the principal bedroom is particularly spacious with casement doors opening to the garden. Bedroom two is also a good sized double with an exposed stone wall and skylight bringing in extra light. Bedroom three is a good sized single, which could be used as a home office if required. The bathroom is fitted with a stylish white suite including bath with shower over and completes the accommodation. A paddle staircase leads from the hall to two attic rooms which have views across to Corfe Castle and are ideal as a study or hobby rooms.
Bedroom 1 3.86m x 3.46m (12'8" x 11'4")
Bedroom 2 4.18m max x 3.16m (13'9" max x 10'4")
Bedroom 3 2.72m x 2.07m (8'11" x 6'9")
Bathroom 2.16m x 1.65m (7'1' x 5'5")
Attic Room 1 8.29m x 2.4m (27'2" x 7'10")
Attic Room 2 3.12m x 2.4m (10'3" x 7'10")
Outside, the garden adjoins Corfe Common at the rear. The South facing enclosed garden is mostly lawned with paved and gravelled seating areas, mature shrubs and hedging and a timber garden shed.
SERVICES All mains services connected.
COUNCIL TAX Band C - £2,407.23 for 2026/2027.
VIEWING By appointment only through Corbens, . The postcode for this property is BH20 5EY.
Property Ref COR2363
What's included
Garden
Parking
TypeSemi-detached house
Bedrooms3
Bathrooms1
HeatingAsk Agent
Location
Map loading soon
Neighborhood data on demand
Nearby essentials will load when this section comes into view.
Listed on
Mortgage calculator
Estimated monthly payment
2.775 €/mo
Down payment10 % · 56.039 €
56.039 €504.347 € loan
Term
Total repayable832.432 €
Interest rate4.40 %
Representative estimate · Landomo is not a mortgage broker. · Rates updated April 2026