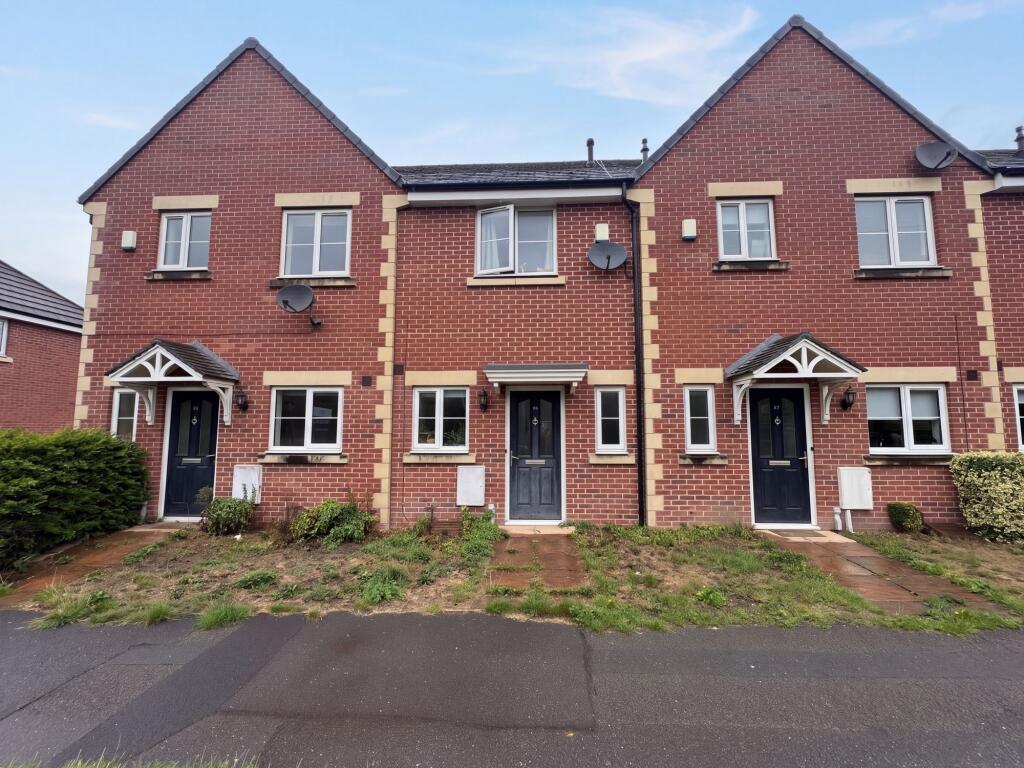
House to rent, 62 m²
Nottingham
2 bedrooms·1 bathroom
1.033 €/mo
17 €/m²
Listed Sep 23, 2026
About this listing
Righthouse Estate Agents are delighted to offer to the market this well-presented two-bedroom terraced home, ideally situated in the popular residential area of Bestwood Village, directly opposite the picturesque Bestwood Country Park.
Offering well-proportioned and practical accommodation throughout, the property is ideal for professionals, couples and small families alike. The accommodation briefly comprises an entrance hallway, fitted kitchen, spacious living room with patio doors leading onto the rear garden, downstairs WC, two good-sized bedrooms and a family bathroom.
Further benefits include an enclosed rear garden, off-road parking, gas central heating and UPVC double glazing throughout.
Early viewing is highly recommended.
Location: Situated within the sought-after village of Bestwood, the property enjoys an enviable position directly opposite Bestwood Country Park, offering beautiful woodland walks and open green spaces right on the doorstep. The area is well served by local shops, schools and regular bus services, with excellent transport links providing easy access to Nottingham City Centre, Nottingham City Hospital, Mansfield and the wider road network.
Parking: The property benefits from off-road parking together with unrestricted on-street parking nearby.
Please Note:
The property is offered unfurnished unless otherwise stated.
Some images have been enhanced by AI.
Tenancy Information
In compliance with the Tenant Fees Act 2019:
• Holding Deposit: Equivalent to one week's rent.
• Security Deposit: Maximum of five weeks' rent.
Righthouse Estate Agents is a member of a Client Money Protection (CMP) scheme and The Property Ombudsman redress scheme.
Accommodation
Total Floor Area: 667 sq ft (62 sq m) approximately
Council Tax Band: A
EPC Rating: C
Lounge/Diner (12'8" x 9'10")
3.0m x 3.86m
A well-proportioned reception room featuring patio doors opening directly onto the enclosed rear garden, providing a bright and practical living space.
Kitchen (9'10" x 5'10")
1.78m x 3.0m
Fitted kitchen comprising a range of contemporary wall and base units with complementary work surfaces. Appliances include an integrated electric oven, stainless steel electric hob and extractor hood, together with plumbing for a washing machine and space for a tall fridge freezer.
Downstairs WC
Fitted with a low flush WC and wash hand basin.
Bedroom One (12'8" x 9'0")
2.74m x 3.86m
A well-proportioned double bedroom offering comfortable and practical accommodation.
Bedroom Two (12'8" x 9'0")
2.74m x 3.86m
A good-sized second bedroom offering flexible accommodation as a double bedroom, guest room or home office.
Family Bathroom
Fitted with a white suite comprising a panelled bath with mixer shower over and glazed shower screen, wash hand basin, low flush WC and extractor fan.
What's included
Terrace
Parking
TypeTerraced house
Living Area62 m²
Bedrooms2
Bathrooms1
Energy ClassC
HeatingAsk Agent
Deposit1.191 €
Location
Map loading soon
Neighborhood data on demand
Nearby essentials will load when this section comes into view.