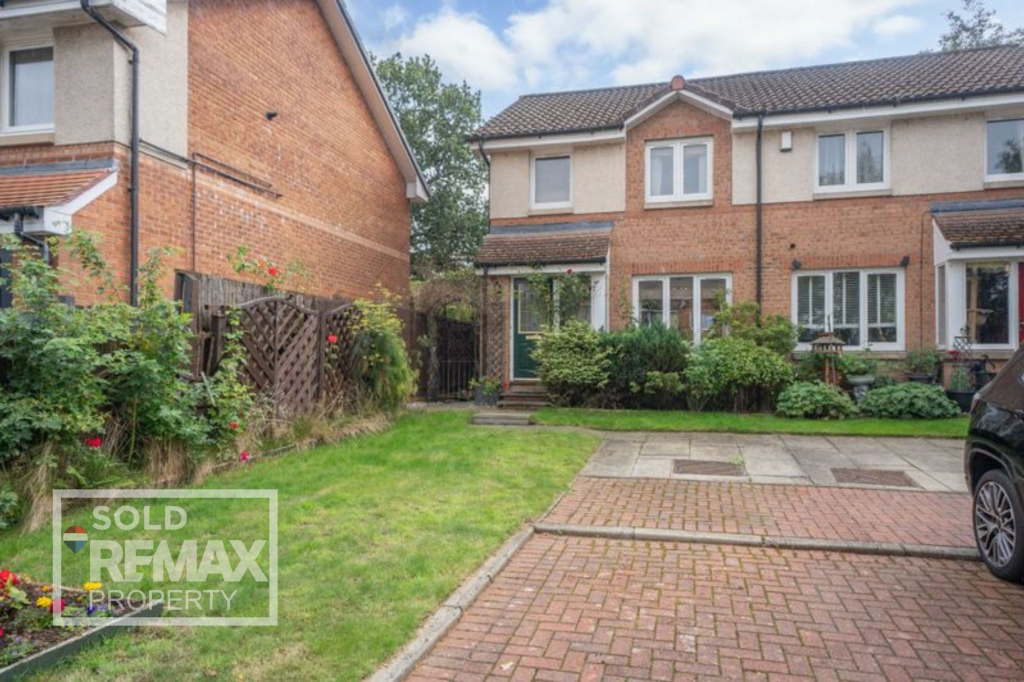
House for sale, 73 m²
Livingston, Adambrae
3 bedrooms·1 bathroom
211.683 €
2.900 €/m²
Listed Sep 11, 2026
About this listing
Fantastic 3 Bedroom Semi-Detached Home, with Secluded Garden.
This great semi detached home is situated in the central Livingston Dedridge area, making it an ideal choice for families. Located on Alexander Drive, this well positioned property features 2 double bedrooms and a single or office room, a secluded rear garden, and a driveway, catering to a variety of needs. Lorna MacDonald and REMAX Property are delighted to bring this fantastic home to the market.
Dedridge is within easy reach of the excellent amenities that Livingston has to offer. There are a few local shops, and The Centre and Livingston Designer Outlet are only a short distance away, offering a large range of high street shops, supermarkets and restaurants. Leisure amenities are all close at hand with multi-screen cinema, gyms and further sports facilities available locally. Commuter links are good from this area, via the local Livingston South train station, offering links between Edinburgh and Glasgow, and Edinburgh Airport is within easy reach. In addition, there is easy access to the A71 and M8 road networks, ideal for commuters. Local primary schools offer both nursery and primary education and afford good reputations, as does the local high school, James Young High School.
The home report can be downloaded from the REMAX website.
Freehold Property.
Council Tax Band C.
EPC Rating: C
Front Approach
The property is introduced by an inviting front garden, featuring a lawn, mature shrubs and well-stocked planted beds, alongside a neatly paved driveway. A paved pathway leads to steps rising to the front door, creating a welcoming approach to the property.
Entrance Vestibule
Access to the property is via a wooden half glazed front door, opening into a welcoming entrance vestibule with magnolia painted walls and laminate flooring. The hall is further complemented by a window to the front and side, allowing natural light into the space, further complemented by a ceiling light, radiator, smoke detector and power points.
Lounge
3.61m x 5.23m
This inviting reception room features laminate flooring, complemented by magnolia painted walls. A front facing window fills the room with an abundance of natural light, while two ceiling lights enhance the brightness. A central electric fire with a wooden surround creates an attractive focal point, and an under stair cupboard provides excellent storage. The room is further complemented by two radiators and power points.
Breakfasting Kitchen
4.67m x 2.29m
The kitchen, the heart of the home, has been thoughtfully designed with a range of wall and base units featuring wood effect and green frontages. Deep wooden work surfaces with a black splashback complement the magnolia painted walls and 18mm solid oak wood flooring, creating a stylish and contemporary finish.
The kitchen is well equipped with an under counter Smeg oven, a Bosch four ring gas hob and an integrated extractor hood, all of which are included in the sale. There is also space for a tall fridge freezer and a washing machine.
A Smeg stainless steel sink with drainer and mixer tap is positioned beneath the window overlooking garden, with a half glazed wooden door allowing access to the garden and allowing additional natural light into the space. Further illumination is provided by two ceiling lights and under unit and cabinet lighting, creating a bright and practical working environment. The kitchen also benefits from multiple power points and a radiator.
Stairs and Landing
The carpeted landing is complemented by light green painted walls. A useful storage cupboard with shelving also houses the hot water tank. The area is further enhanced by downlights, a smoke detector and power points, while an attic hatch with a fitted ladder provides easy access to additional lit and fully floored storage space.
Primary Bedroom
2.54m x 3.72m
A well proportioned double bedroom, finished with magnolia painted walls and carpet flooring. A rear facing window allows for an abundance of natural light, complemented by a ceiling light to provide additional illumination. The room benefits from a built in wardrobe offering both hanging and shelving storage. A radiator and power points complete this space.
Bedroom Two
2.18m x 3.09m
This great second double bedroom features neutral painted walls and carpet to the floor. A front facing window allows natural light to fill the room, enhanced by a ceiling light. The room benefits from a single wardrobe, providing storage space. A radiator and power points finish off this practical room.
Bedroom Three
2.39m x 2.14m
A great single bedroom of office is located at the front of the house and finished with magnolia painted walls and carpeted flooring. A window allows natural light to fill the room, while a downlight, radiator, and power points complete the space.
Family Bathroom
2.04m x 1.96m
The bathroom is well appointed with neutral painted walls and practical cream tile flooring. Fitted with a contemporary three piece suite comprising a bath with electric shower over and green tiles, a close coupled toilet, and a pedestal sink.
A rear facing window provides plenty of natural light, complemented by downlights. The room is further enhanced by a radiator and an extractor fan.
Rear Garden
The rear garden provides a tranquil and secluded outdoor retreat, offering an excellent space for both relaxation and entertaining. Fully enclosed by fencing for added privacy, it features a combination of wooden decking and paving, creating a versatile and low maintenance area to enjoy throughout the year. A garden cabin and greenhouse, both included in the sale, further enhance the A private garden that offers an enjoyable extension of the home.
Additional Items
All fitted floor coverings and kitchen appliances mentioned, will be included in the sale. All information provided by the listing agent/broker is deemed reliable but is not guaranteed and should be independently verified. No warranties or representations are made of any kind.
VIEWING
Arrange an appointment through RE/MAX Property on or with Lorna MacDonald direct on .
OFFERS
All offers should be submitted to: RE/MAX Property, RE/MAX House, Fairbairn Road, Livingston, West Lothian, EH54 6TS. Telephone Fax .
INTEREST
It is important your legal adviser notes your interest; otherwise this property may be sold without your knowledge.
THINKING OF SELLING?
To arrange your FREE MARKET VALUATION, simply call Lorna MacDonald on TODAY.
PROPERTY MISDESCRIPTION ACT INFORMATION
Every effort has been made to ensure that the information contained within the Schedule of Particulars is accurate, prepared on the basis of information provided by our clients. Nevertheless, the internal photographs may have been taken using a wide-angle lens. All sizes are recorded by electronic tape measurement to give an indicative, approximate size only. Floor plans are demonstrative only and not scale accurate. Moveable items or electric goods illustrated are not included within the sale unless specifically mentioned in writing. We have not tested any service or appliance. This schedule is not intended to, and does not form any contract. It is imperative that, where not already fitted, suitable smoke alarms are installed for the safety for the occupants of the property. These must be regularly tested and checked. Prospective purchasers should make their own enquiries - no warranty is given or implied.
Parking - Driveway
Disclaimer
Each office is independently owned and operated. Remax Property is operated by Locaro Limited, registered office Remax House, 13b Fairbairn Road, Livingston, EH54 6TS
What's included
Parking
TypeSemi-detached house
Living Area73 m²
Bedrooms3
Bathrooms1
Energy ClassC
HeatingGas Central
MunicipalityLivingston
Location
Map loading soon
Neighborhood data on demand
Nearby essentials will load when this section comes into view.
Mortgage calculator
Estimated monthly payment
1.048 €/mo
Down payment10 % · 21.168 €
21.168 €190.515 € loan
Term
Total repayable314.448 €
Interest rate4.40 %
Representative estimate · Landomo is not a mortgage broker. · Rates updated April 2026