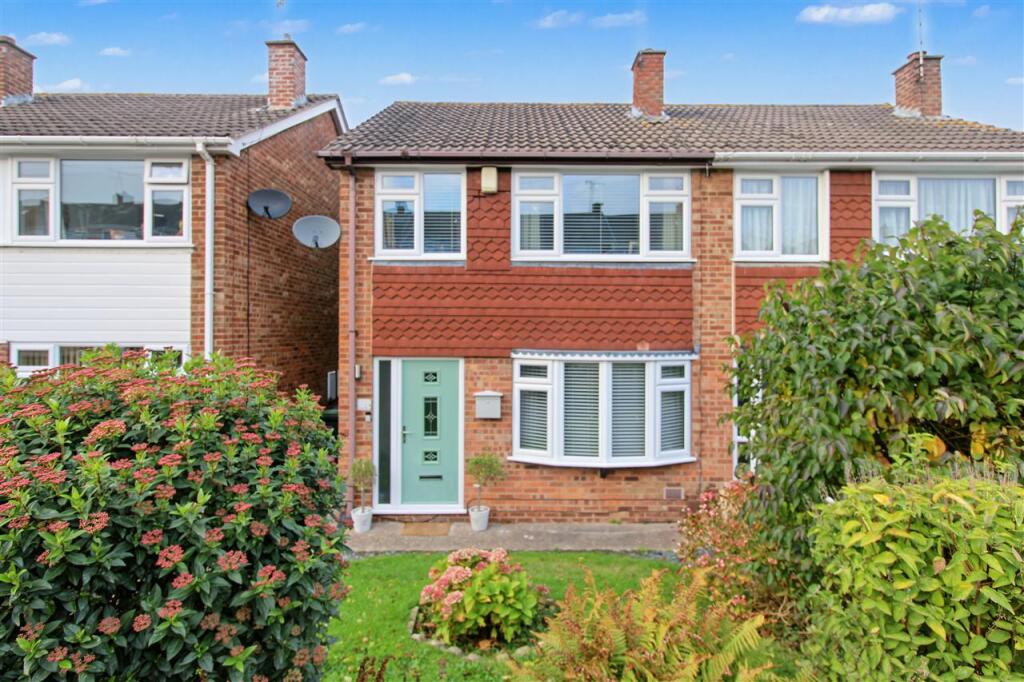
House for sale
Broxtowe, Awsworth
3 bedrooms·1 bathroom
214.964 €
Listed Nov 2, 2026
About this listing
**Ideal First Time Buyer/Family Home** We are pleased to bring to the market a well presented three bedroom semi-detached home, located in the popular area of Awsworth. The accommodation briefly comprises lounge and kitchen diner to the ground floor, whilst to the first floor are three bedrooms and the family bathroom. The property has front and rear gardens, with garage located in a separate block. Viewing is highly recommended to appreciate the accommodation on offer. **Council Tax Band C**
Lounge 4.57m (15'0") x 4.39m (14'5")
The beautiful lounge has a double glazed window to the front elevation, double glazed entrance door, parquet style floor covering, radiator, stairs leading off to the first floor accommodation, door leading into the kitchen diner
Kitchen Diner 4.57m (15'0") x 3.23m (10'7")
This recently refitted dining kitchen diner has a range of matching base and wall units with roll edge work surfaces over, built in oven, hob and extractor hood, integrated appliances include a fridge freezer and dishwasher, cupboard with space and plumbing for washing machine, cupboard housing comb-boiler, feature vertical radiator, double glazed window to rear elevation and double glazed French doors leading out to the rear garden
First Floor Landing
The first floor landing provides access to the three bedrooms and family bathroom
Bedroom One 4.29m (14'1") x 2.64m (8'8")
The main bedroom has a double glazed window to the front elevation and radiator
Bedroom Two 3.17m (10'5") x 2.62m (8'7")
The second bedroom has a double glazed window to the rear elevation and radiator
Bedroom Three
With double glazed window to the front elevation and radiator
Family Bathroom 2.21m (7'3") x 1.90m (6'3")
The recently refitted bathroom has a three piece white suite comprising of panelled bath with shower over and shower screen, vanity wash basin in storage unit, low flush wc, radiator and obscure double glazed window to the rear elevation
Outside
The front of the property is mainly laid to lawn. The rear garden is fully enclosed with paved and lawned areas.
What's included
Garden
Parking
TypeSemi-detached house
Bedrooms3
Bathrooms1
HeatingAsk Agent
MunicipalityBroxtowe
Location
Map loading soon
Neighborhood data on demand
Nearby essentials will load when this section comes into view.
Listed on
Mortgage calculator
Estimated monthly payment
1.064 €/mo
Down payment10 % · 21.496 €
21.496 €193.468 € loan
Term
Total repayable319.322 €
Interest rate4.40 %
Representative estimate · Landomo is not a mortgage broker. · Rates updated April 2026