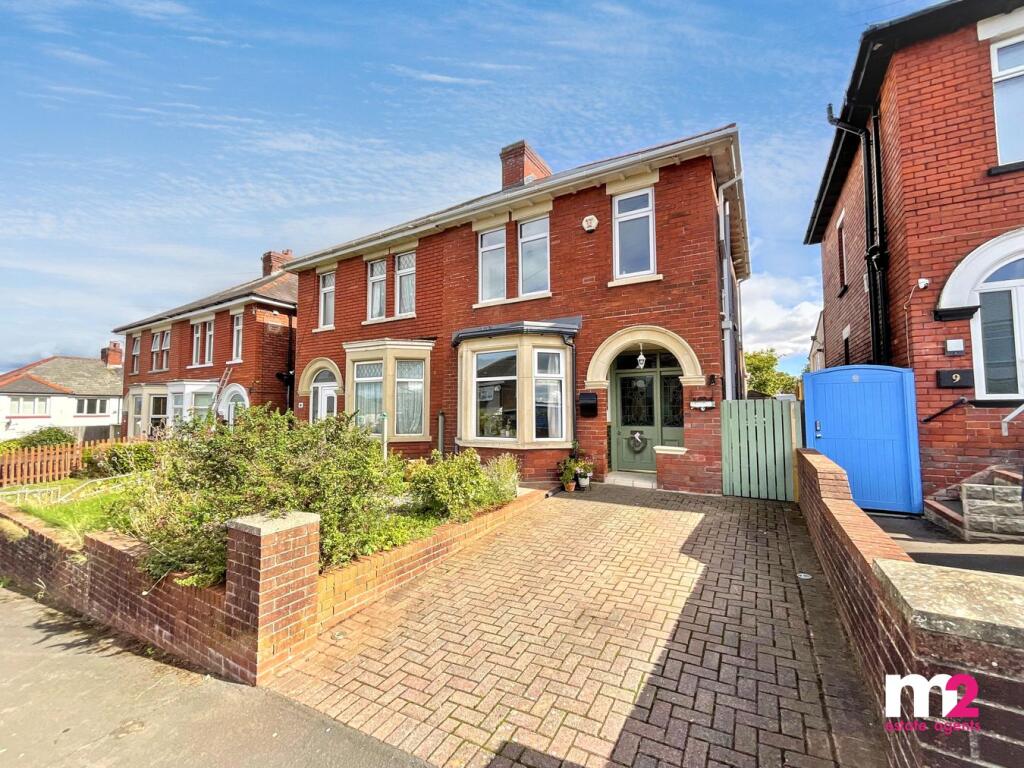
House for sale, 96 m²
Newport, Summerhill, St. Julians
3 bedrooms·2 bathrooms
353.928 €
3.687 €/m²
Listed Sep 22, 2026
About this listing
*EXTENDED, 3 BEDROOM, PERIOD STYLE SEMI DETACHED HOUSE IN SOUGHT AFTER LOCATION WITH KITCHEN/BREAKFAST ROOM, LOUNGE, DINING ROOM, FIRST FLOOR BATHROOM, DRIVEWAY AND LARGE REAR GARDEN WITH EASY ACCESS TO JUNCTION 25 OF THE M4*
Situated just off St Julian’s Road, next to Brecon Park is this extended, three bedroom, semi detached house with easy access to all local amenities, popular primary and secondary schools and junction 25 of the M4 making it perfect for commuting.
The property has been sympathetically renovated by its present owner, retaining many original features, and provides ideal family accommodation comprising: To the ground floor: An open porch with original tiled walls and door with inset leaded and stained glass panel. The entrance hall again boasts many original features, including a tiled floor and stairs to the first floor. A lounge with bay window enjoys an outlook to the front, having a wood floor, feature fireplace and cornice to ceiling. The large separate sitting and dining area benefits from a period fireplace and wooden floor extending to the full-width kitchen/breakfast room opening to the rear garden. To the first floor: A bright landing leads to three bedrooms, all having built-in wardrobes or storage. A period-style family bathroom benefits from fully tiled walls and a shower over bath. Outside: To the front: A paved driveway provides parking with an easily maintained garden and side access via gate. To the rear: A brick-paved patio area leads onto a pleasant private garden with winding pathway leading past mature flower beds to a lawned garden, enclosed by fencing.
What's included
Garden
Parking
TypeSemi-detached house
Living Area96 m²
Bedrooms3
Bathrooms2
HeatingGas, Double Glazing, Gas Central
Location
Map loading soon
Neighborhood data on demand
Nearby essentials will load when this section comes into view.
Listed on
Mortgage calculator
Estimated monthly payment
1.752 €/mo
Down payment10 % · 35.393 €
35.393 €318.535 € loan
Term
Total repayable525.747 €
Interest rate4.40 %
Representative estimate · Landomo is not a mortgage broker. · Rates updated April 2026