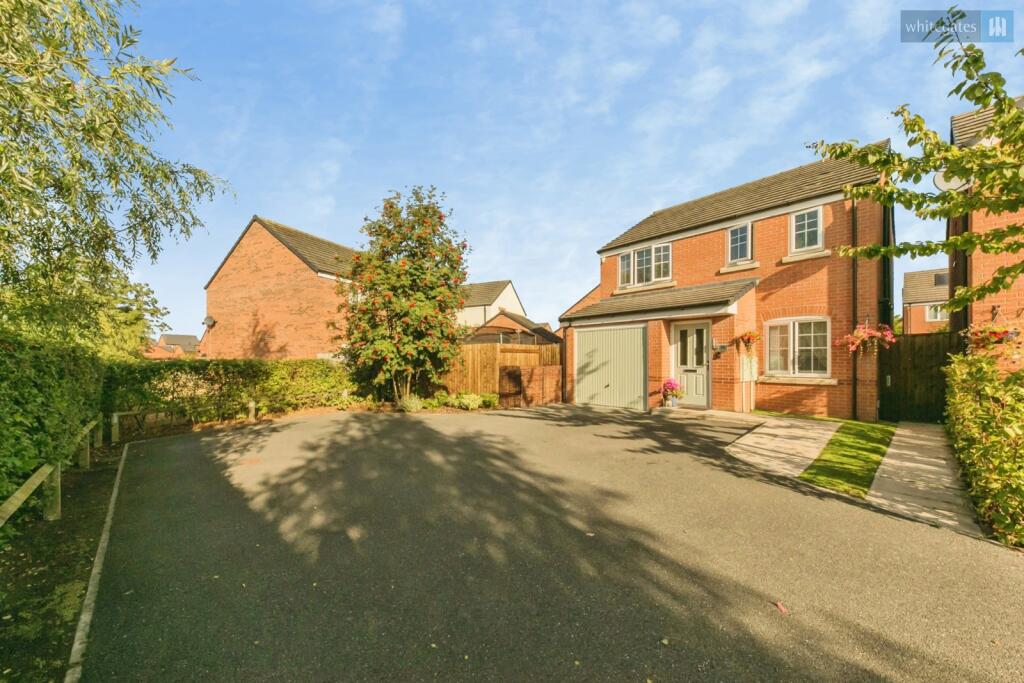
House for sale, 94 m²
Crewe, Shavington cum Gresty
3 bedrooms·2 bathrooms
329.284 €
3.503 €/m²
Listed Aug 26, 2026
About this listing
Whitegates Crewe are delighted to present this fantastic three-bedroom detached home, occupying an enviable position at the very end of a private road on Mallow Avenue. Its position is a real advantage, sitting away from passing traffic and offering a greater feeling of privacy than many of the surrounding properties on the development. Being positioned at the end of the road also allows the home to benefit from a particularly generous plot and naturally more parking, making this an excellent opportunity for first-time buyers, growing families, upsizers or those looking to downsize without compromising on space.
Approaching the property, the benefits of its position become immediately apparent. A generous driveway provides comfortable off-road parking for multiple vehicles, while the detached nature of the home and its position at the end of the private road create an attractive sense of space around the property. An attached single garage provides useful additional storage and is accessed externally, while the overall frontage creates a welcoming first impression.
Entering through the porch, you are welcomed into the home with access leading through into the main living accommodation. The property has been well maintained and is presented in a condition that allows its next owners to move straight in and enjoy from day one, while still offering the opportunity to introduce their own furnishings and personal touches over time.
The living room is a fantastic size and provides a comfortable, welcoming space for everyday relaxation. Its generous proportions allow plenty of flexibility when arranging sofas and additional furniture, making it equally suited to quiet evenings at home or entertaining friends and family. Natural light helps create a bright and inviting atmosphere, while the neutral presentation makes this a room that buyers can easily imagine making their own.
Positioned towards the rear of the property is the kitchen and dining area, providing an excellent social hub at the heart of the home. The fitted kitchen offers a practical range of storage and preparation space, while the extended layout provides plenty of room for a dining table and chairs. This creates a versatile setting for everyday family meals as well as entertaining, with the dining area naturally connecting the internal accommodation with the garden beyond.
French doors open directly from the kitchen and dining area onto the rear garden, creating a fantastic flow between the indoor and outdoor spaces. During the warmer months, the doors can be opened to extend the entertaining space outside, making this part of the home particularly appealing for families and those who enjoy hosting.
A convenient ground-floor W.C. completes the downstairs accommodation, providing a practical addition for family life and visiting guests.
Moving upstairs, the landing provides access to three bedrooms and the main family bathroom, with the overall arrangement making excellent use of the available space.
The principal bedroom is an excellent-sized double room and a particularly impressive feature of the first floor. There is plenty of space for a large bed alongside additional freestanding bedroom furniture, creating a comfortable and relaxing main bedroom.
Adding further appeal to the principal bedroom is its own private en-suite shower room. This is a valuable feature that provides separation from the main family bathroom and adds an extra level of convenience to the everyday accommodation.
The second bedroom is another well-proportioned room with excellent versatility. There is ample space for bedroom furniture, making it ideal for a child, family member or visiting guests and ensuring the home works particularly well for those needing multiple usable bedrooms.
Bedroom three provides further flexible accommodation and would make an excellent child's bedroom, nursery, guest room or dedicated home office. For buyers working from home, it provides the opportunity to create a separate workspace without sacrificing the main living accommodation downstairs.
The family bathroom is conveniently positioned off the landing and serves the additional bedrooms, providing a practical and well-arranged suite with bathing facilities. Together with the principal bedroom's en-suite and the W.C. downstairs, the property is particularly well equipped for everyday family life.
Outside, the rear garden is another major selling point of the home. Generously sized and offering plenty of usable outdoor space, it provides an excellent setting for children to play, summer entertaining, barbecues and outdoor seating. Its position towards the end of the development means the garden is not completely overlooked in the same way as many properties on modern estates, creating a welcome additional sense of privacy.
The garden also enjoys plenty of natural sunlight, making it a fantastic space to enjoy throughout the warmer months. There is ample opportunity for future owners to create different seating, entertaining and play areas while retaining plenty of open garden space, making it particularly well suited to families.
Mallow Avenue is conveniently positioned for access to Crewe and the surrounding areas, with a wide variety of everyday amenities available within the town. Crewe offers a strong selection of supermarkets and retail facilities, including Tesco Extra, Morrisons and the shops and businesses around Grand Junction Retail Park, alongside further shopping, leisure and dining options throughout the town.
Families have a choice of schooling throughout the wider Crewe area, with a number of primary and secondary schools serving the town. Crewe also provides further education facilities through Cheshire College South & West, giving the location good accessibility to education across a range of age groups.
For commuters, Crewe Railway Station is one of the area's major advantages, providing extensive rail connections to destinations across the country. The town is also well positioned for road travel, with convenient connections towards the A500 and onwards to the M6, providing access towards surrounding towns and the wider North West and Midlands.
Combining a fantastic end-of-road position, greater privacy, a generous plot, driveway parking for multiple vehicles, an attached garage, three bedrooms, en-suite facilities and an excellent rear garden, this is a superb all-round detached home. Move-in ready and equally appealing to first-time buyers, growing families, upsizers and downsizers, the property offers the space and practicality to suit a wide variety of buyers. Early viewing is highly recommended, particularly to fully appreciate the property's advantageous position at the end of the private road and the additional space this provides.
Tenure - Leasehold (988 Years Remaining)
EPC - B
Council Tax - D
To comply with legal requirements, all buyers must complete an Anti-Money Laundering (AML) check. If your offer is accepted, you will need to undergo this check through our recommended provider. The fee for the AML check is £48.00, which includes VAT.
Thinking about selling your property? For a FREE valuation from one of our local experts, please call or e-mail our Whitegates office, and we will be happy to assist you with an award winning service.
Porch
W/C
Living Room
16' 3" x 10' 5" (4.96m x 3.17m)
Kitchen/Dining Room
18' 11" x 7' 8" (5.77m x 2.33m)
Landing
Bedroom One
14' 2" x 9' 9" (4.32m x 2.97m)
En-Suite
6' 10" x 4' 4" (2.08m x 1.31m)
Bedroom Two
11' 4" x 8' 10" (3.46m x 2.7m)
Bedroom Three
10' 0" x 8' 0" (3.05m x 2.44m)
Bathroom
8' 9" x 5' 8" (2.66m x 1.73m)
Garage
16' 6" x 7' 11" (5.02m x 2.42m)
What's included
Garden
Parking
TypeDetached house
Living Area94 m²
Bedrooms3
Bathrooms2
Energy ClassB
HeatingAsk Agent
Location
Map loading soon
Neighborhood data on demand
Nearby essentials will load when this section comes into view.
Listed on
Mortgage calculator
Estimated monthly payment
1.630 €/mo
Down payment10 % · 32.928 €
32.928 €296.356 € loan
Term
Total repayable489.140 €
Interest rate4.40 %
Representative estimate · Landomo is not a mortgage broker. · Rates updated April 2026