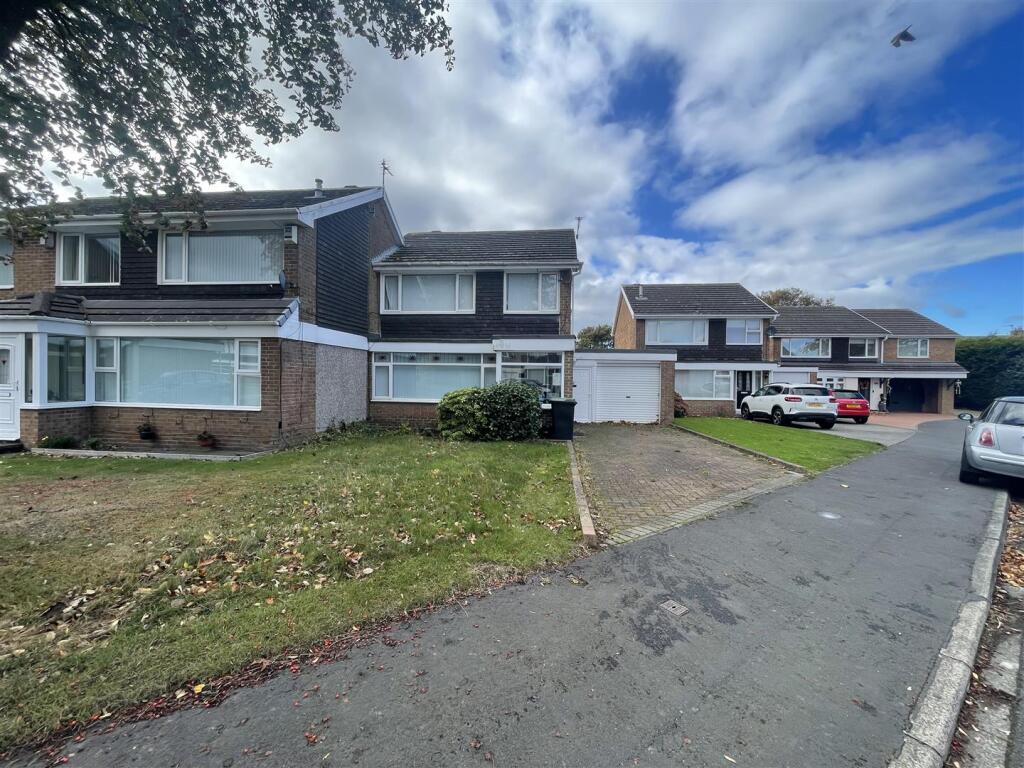
House for sale
Ouston, County Durham
3 bedrooms·1 bathroom
208.993 €
Listed Oct 15, 2026
About this listing
Situated in a tranquil cul-de-sac in Rothesay, Ouston, this sizeable three-bedroom semi detached home offers a perfect blend of comfort and convenience. The property is ideally situated within the popular location of Ouston, providing easy access to local shops, schools and essential amenities, as well as the A1M for seamless travel throughout the region.
Upon entering, you are welcomed by an inviting entrance porch that leads into a spacious vestibule. The heart of the home is the expansive 26-foot lounge/dining room, perfect for both relaxation and entertaining. The fitted white kitchen is equipped with a built-in hob, oven, and extractor, making it a delightful space for culinary pursuits. A convenient ground floor WC adds to the practicality of the layout. Venturing to the first floor, you will find three well proportioned bedrooms, two of which feature fitted wardrobes, providing ample storage. The refitted shower room/WC is modern and stylish, catering to the needs of the household. Additional features of this property include gas central heating and UPVC double glazing throughout, ensuring warmth and energy efficiency. The block paved driveway offers parking for two vehicles and leads to a single garage, enhancing the property's appeal.
This home is a wonderful opportunity for families or individuals seeking a peaceful yet accessible location. Early viewing is essential to fully appreciate the charm and potential of this delightful residence. To secure your viewing, please call .
Entrance Porch - With UPVC double glazed windows and an internal door to the hall.
Hall - With stairs leading to the first floor.
Open Plan Lounge And Dining Room - 7.69 x 3.79 narrowing (25'2" x 12'5" narrowing) - Large open plan reception room with a UPVC double glazed window to the front and patio doors to the rear garden, a feature fireplace and two radiators.
Kitchen - 4.16 x 2.34 (13'7" x 7'8") - Fitted with a comprehensive range of units having contrasting worktops incorporating a sink and drainer unit, a built in oven and hob with extractor over. Having a UPVC double glazed window, tiled splashbacks and flooring.
Wc - With WC, wash basin and window.
First Floor -
Bedroom One - 3.89 x 3.22 (12'9" x 10'6") - Double bedroom with a UPVC double glazed window to the front, wardrobes and radiator.
Bedroom Two - 3.22 x 3.14 (10'6" x 10'3") - Double bedroom with a UPVC double glazed window to the rear, wardrobes and radiator.
Bedroom Three - 2.87 x 2.34 (9'4" x 7'8") - Single bedroom with a UPVC double glazed window to the front, wardrobes and radiator.
Shower Room/Wc - 2.49 x 2.34 (8'2" x 7'8") - Comprising of a walk-in shower, hand wash basin set to a vanity unit, WC, extractor fan and two UPVC double glazed windows.
External - There are gardens to the front and rear, along with a double length driveway for off street parking.
Garage - 5.82 x 3.50 (19'1" x 11'5") - Having an up and over door, further doors to the front and rear and a window.
What's included
Garden
Garage
Parking
TypeSemi-detached house
Bedrooms3
Bathrooms1
Energy ClassD
HeatingGas Central
MunicipalityOuston
Location
Map loading soon
Neighborhood data on demand
Nearby essentials will load when this section comes into view.
Listed on
Mortgage calculator
Estimated monthly payment
1.035 €/mo
Down payment10 % · 20.899 €
20.899 €188.094 € loan
Term
Total repayable310.452 €
Interest rate4.40 %
Representative estimate · Landomo is not a mortgage broker. · Rates updated April 2026