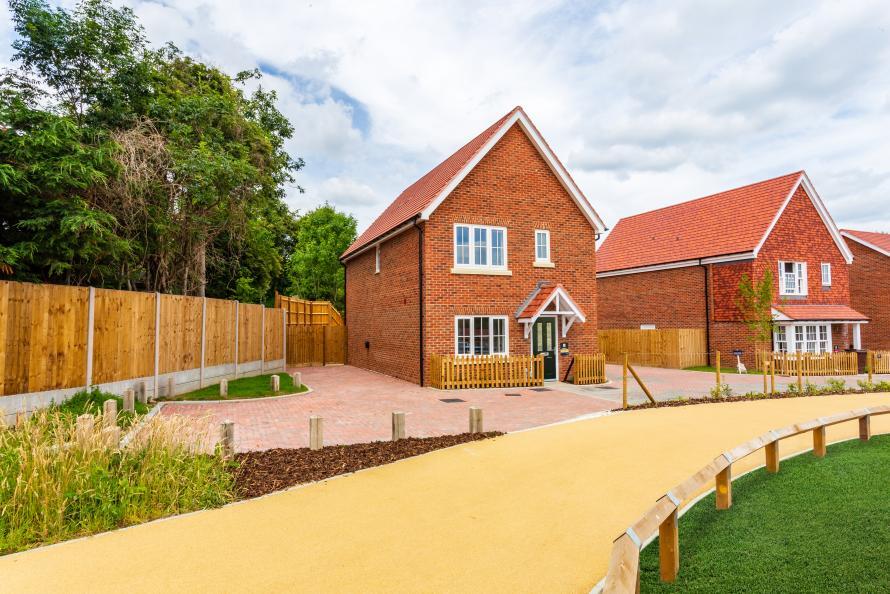
House for sale, 101 m²
Tunbridge Wells, Cranbrook & Sissinghurst
3 bedrooms
590.888 €
5.850 €/m²
Listed Jan 12, 2026
About this listing
The Lewis, Number 35
Hartley Acres, Cranbrook
The Lewis, Number 35 is a move-in ready three-bedroom detached home at Hartley Acres, featuring a bright dual-aspect open-plan kitchen, dining, and living area with a sleek U-shaped kitchen and integrated appliances. The principal bedroom includes fitted wardrobes and a private en-suite, while a generous turfed rear garden, energy-efficient air source heat pump, and thoughtfully placed external lighting complete this modern, family-friendly home.
Property Highlights:
Dual-aspect open-plan kitchen, dining, and living area, complete with a sleek U-shaped kitchen and integrated appliances, ideal for entertaining, social gatherings, or relaxed evenings at home.
Three well-proportioned bedrooms, featuring a principal bedroom with fitted wardrobes and a private en-suite.
Generous private rear garden, fully turfed and easily accessible through patio doors from the dining and living area, providing an ideal space for outdoor dining, play, or relaxation.
Energy-efficient air source heat pump providing sustainable heating and hot water, helping to reduce running costs while adding a modern, eco-friendly touch to the home.
Thoughtfully designed external lighting to the front and rear of the property, enhancing security and creating an inviting ambiance for evenings outdoors.
Life at Hartley Acres
Hartley Acres is a picturesque community set in the heart of Cranbrook, where natural beauty meets everyday convenience. Blending the charm of a historic Wealden town with excellent local amenities, life at Hartley Acres offers a relaxed village atmosphere while keeping everything you need close to home.
Daily essentials are close at hand, with the Co-op supermarket and the renowned Cranbrook Bakery both within 2–3 minutes by car or a short stroll of 8–10 minutes on foot.
St Dunstan’s Church, approximately 3 minutes by car, a historic landmark at the heart of Cranbrook.
The Weald Sports Centre, 3 minutes away, with fitness, sports, and leisure facilities for all the family.
Cranbrook High Street, 2–3 minutes away, lined with period buildings, independent shops, cafés, and restaurants, perfect for casual outings or special occasions.
Monthly Farmers’ Market, just a short drive, bringing local growers and producers from across the Weald.
Perfect for families, with outstanding local schools nearby, making school runs stress-free and convenient.
Seamless Travel & Connections
Living at Hartley Acres means staying effortlessly connected, whether you’re commuting, travelling for business, or enjoying the weekend.
Directly outside Hartley Acres, the bus takes you to Staplehurst Station in 10 minutes, making work, countryside adventures, or London trips effortless.
Staplehurst station, with a car park, is a short drive away, quickly connecting you to the Capital and the Coast.
The M20 and major A-roads are within easy reach, while the local cycle routes connect you to the local hotspots.
London Heathrow Airport, approximately 1.5 hours drive away, makes national and international travel simple and stress-free
Visit Your Future Home
Arrange a visit with our sales team and tour our show homes at the award-winning Hartley Acres
Sales Suite: Hartley Road, Cranbrook, TN17 3LQ
Opening Times: Open daily, 10:00 - 17:30
External CGI is of The Lewis housetype, Plot 35. Internal images depict a typical three bedroom show home, individual layout and specification may vary.
Ground Floor
Kitchen - 2.8m x 2.5m (9'2" x 8'2")
Living/Dining - 5.3m x 7.05m (17'5" x 23'2")
First Floor
Principal Bedroom - 3.05m x 3.95m (10'0" x 13'0")
Bedroom 2 - 3.05m x 3.9m (10'0" x 12'10")
Bedroom 3 - 2.6m x 2.8m (8'6" x 9'2")
What's included
Garden
Parking
TypeDetached house
Living Area101 m²
Bedrooms3
HeatingAsk Developer
MunicipalityTunbridge Wells
Location
Map loading soon
Neighborhood data on demand
Nearby essentials will load when this section comes into view.
Listed on
Mortgage calculator
Estimated monthly payment
2.926 €/mo
Down payment10 % · 59.089 €
59.089 €531.799 € loan
Term
Total repayable877.742 €
Interest rate4.40 %
Representative estimate · Landomo is not a mortgage broker. · Rates updated April 2026