House for sale
Peterborough
4 bedrooms·2 bathrooms
622.148 €
Listed Oct 8, 2026
About this listing
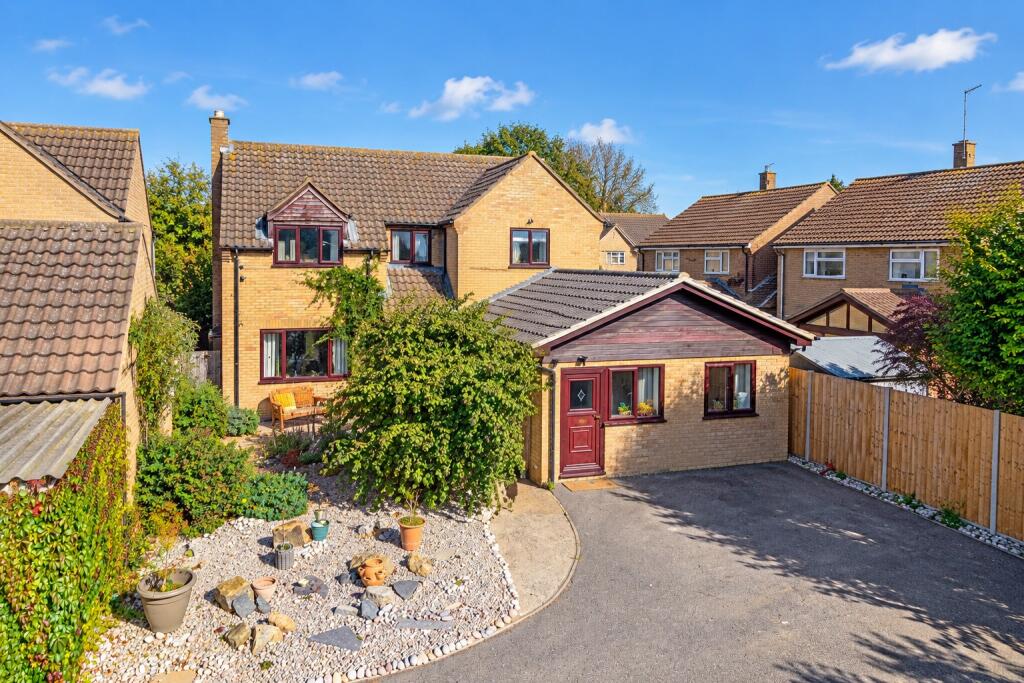
A spacious and versatile family home with a substantial plot, self-contained one-bedroom annexe and generous off-road parking. Occupying a generous plot approaching one fifth of an acre, this modernised and spacious family home offers excellent versatility, making it ideal for growing families, multi-generational living or those looking for additional accommodation for guests or home working. The property combines well-proportioned living accommodation with a wealth of practical features, including a one-bedroom self-contained annexe, conservatory, modern en-suite and family bathroom, utility room and generous off-road parking. Outside, the mature gardens provide a number of distinct areas for relaxing and entertaining, including a substantial composite decked area and separate paved area with pergola, lawn and patio.
Ground Floor
Entrance Hallway
Welcoming entrance providing access to the principal ground floor accommodation.
Downstairs Cloakroom
Lounge
19' 6" x 11' 9" (5.94m x 3.58m)
A particularly generous and versatile room, ideal as a home office, study, playroom or additional reception space.
TV / Reception Room
10' 0" x 9' 8" (3.05m x 2.95m)
A comfortable reception room offering a further space to relax.
Kitchen
15' 11" x 8' 9" (4.85m x 2.67m)
Fitted with a range of matching wall and base units, work surfaces and space for appliances.
Utility Room
7' 7" x 5' 7" (2.31m x 1.70m)
Conservatory
26' 10" x 9' 1" (8.18m x 2.77m)
An impressive additional living space stretching across the rear of the property, providing plenty of room for dining, relaxing and entertaining, with views over the garden.
First Floor
Landing
Bedroom One
12' 6" x 9' 9" (3.81m x 2.97m)
A well-proportioned principal bedroom benefiting from a modern en-suite.
En-Suite
Bedroom Two
11' 10" x 11' 1" (3.61m x 3.38m)
Bedroom Three
11' 9" x 7' 6" (3.58m x 2.29m)
Bedroom Four
9' 9" x 6' 8" (2.97m x 2.03m)
Family Bathroom
Modern family bathroom.
Self-Contained Annexe
A significant feature of the property is the one-bedroom self-contained annexe, offering excellent flexibility for extended family, guests, independent living or potentially as a home office/guest suite.
Open-Plan Kitchen / Sitting Room
16' 5" x 8' 3" (5.00m x 2.51m)
Double glazed windows to the front and side aspects, together with a double glazed door to the front. The kitchen area is fitted with matching wall and base units, work surfaces and breakfast bar, stainless steel sink unit, space for a fridge/freezer and worktop oven/microwave with extractor above. Sliding doors lead through to the bedroom.
Bedroom
11' 7" x 7' 5" (3.53m x 2.26m)
Double glazed window to the front aspect and door leading to the bathroom.
Bathroom
Three-piece suite comprising panel-enclosed bath with shower over, close-coupled WC and pedestal wash hand basin, with tiled walls.
Outside
The property occupies a generous plot with attractive, mature gardens and excellent parking provision. To the front is an open-plan garden laid mainly to pebbles and stone, complemented by established plant and shrub borders and a pathway leading to the front entrance. A driveway provides generous off-road parking. The enclosed rear garden is designed with entertaining and relaxation in mind, featuring a substantial composite decked area, a further paved seating area with pergola, lawn with established plant and shrub borders and a patio area. Power and lighting are connected, while a rear gate provides convenient access to the High Street.
What's included
Garden
Parking
TypeDetached house
Bedrooms4
Bathrooms2
HeatingGas Central
Location
Map loading soon
Neighborhood data on demand
Nearby essentials will load when this section comes into view.
Listed on
Mortgage calculator
Estimated monthly payment
3.081 €/mo
Down payment10 % · 62.215 €
62.215 €559.933 € loan
Term
Total repayable924.178 €
Interest rate4.40 %
Representative estimate · Landomo is not a mortgage broker. · Rates updated April 2026