House for sale
Plymouth, Callington
3 bedrooms·1 bathroom
273.300 €
Listed Aug 21, 2026
About this listing
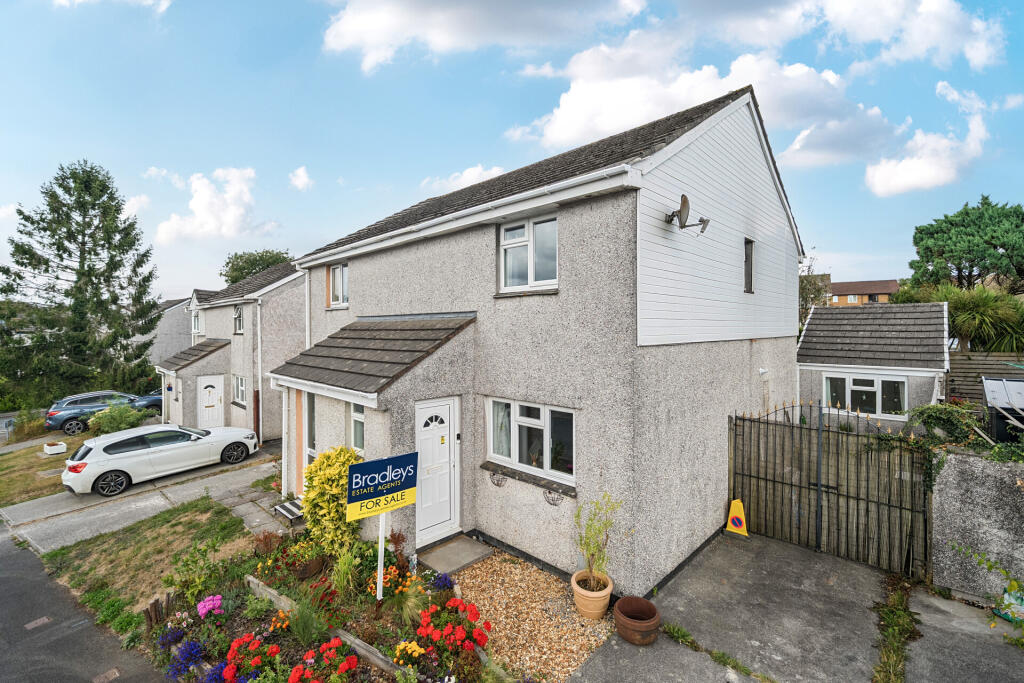
Offered with no onward chain is this semi detached 3 bedroom family size home located in a popular residential area. The property has a drive providing parking for up to two vehicles and a delightful mature rear garden.
The Property
uPVC front door opens into the porch offering room for footwear and coats etc. A door opens into the…
Living Room
Window to the front, laminate flooring, stairs rise to the first floor and an archway leads through to the..
Kitchen/Breakfast Room
Range of base and wall mounted units with roll edge working surfaces. Wall mounted gas central heating boiler, inset 1.5 bowl stainless steel sink and drainer, space for upright fridge/freezer, door to under stair storage cupboard, tiled effect flooring, slot in cooker with splashback, plumbing for a washing machine, a large opening looks through to the conservatory/dining room and an additional opening gives access into this room. (The seller advises that the Samsung fridge/freezer, Beko washing machine, Samsung heatpump drier (less than a year old) and Zanussi oven are included).
Conservatory/Dining Room
uPVC double glazed with door out to one side and French style doors out to the rear garden. Door giving access into a store room.
Store Rooms
A useful area suitable for multiple uses, ie home office, hobbies and storage. These rooms are inter-linked with the smaller room previously being used as a utility, having a door out to the gardem (could be reinstated as a utility room if needed).
Bedrooms
Bedroom 1 is positioned at the front of the property, and has a built in wardrobe and additional storage cupboard. Bedrooms 2 and 3 are located to the rear elevation.
Bathroom
Window to the side, three piece suite comprising panelled bath with electric shower unit over and rail for curtain, pedestal wash hand basin and close coupled WC.
Outside
A driveway to one side of the property offers off road parking and a gate opens giving access to additional parking if needed. The front garden comprises a flower bed, and a shingle path leads to the front door. The rear garden consists of areas laid to shingle with mature plant beds and borders.
Material Information
Tenure - Freehold.
Local Authority - Cornwall Council.
Council Tax - Band C.
Services - Mains electricity, mains water, mains drainage and mains gas.
Heating - Gas central heating.
Parking - Driveway for up to two vehicles.
The property is in a mining and radon area.
The seller advises that there is Wildanet 1GB direct to the house
What's included
Garden
Parking
Key Stats
Key Stats
TypeSemi-detached house
Bedrooms3
Bathrooms1
HeatingAsk Agent
Location
Map loading soon
Neighborhood data on demand
Nearby essentials will load when this section comes into view.
Listed on
Mortgage calculator
Estimated monthly payment
1.353 €/mo
Down payment10 % · 27.330 €
27.330 €245.970 € loan
Term
Total repayable405.977 €
Interest rate4.40 %
Representative estimate · Landomo is not a mortgage broker. · Rates updated April 2026