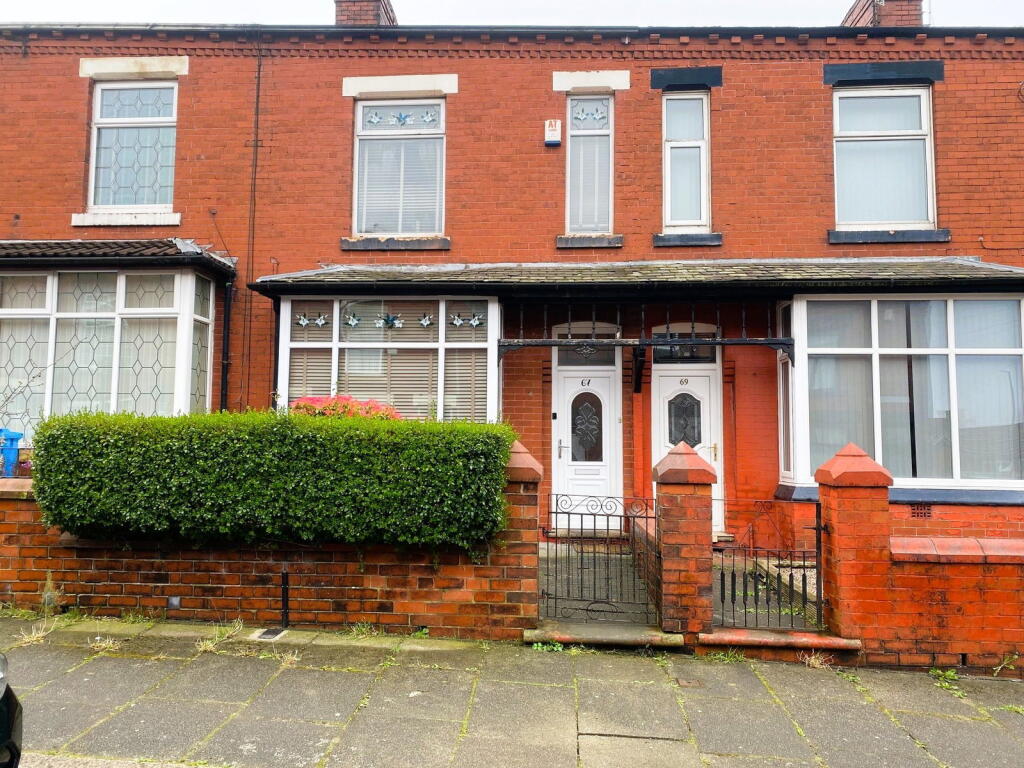
House for sale, 127 m²
Oldham, Greater Manchester
3 bedrooms·1 bathroom
282.243 €
2.223 €/m²
Listed Sep 2, 2026
About this listing
For Sale - A Three Bedroom (with additional Loft Room conversion) Mid-Terraced Property, positioned in a well-established and family-friendly area of Oldham, 67 Kimberley Street offers an excellent opportunity to secure a generous home within easy reach of reputable local schools, parks, everyday amenities and excellent transport links providing convenient access into Oldham town centre, Manchester city centre, and surrounding areas, making it ideal for commuters.
This substantial property is perfectly suited to growing families, providing ample living space.
Internally the property's accommodation briefly comprises of:- Entrance Hall, Lounge, 2nd Reception Room, Kitchen & Utility to the Ground Floor, whilst to the First Floor there are Three Bedrooms and a Family Bathroom. In addition there is a Loft Room Conversion to the Second Floor.
Externally there is a walled garden area to the front along with a paved garden area to the rear.
Key Features:-
> Spacious Three-bedroom family home with Loft Room Conversion.
> Sought-after and convenient residential location.
> Close to well-regarded schools and local amenities.
> Excellent transport links to Oldham & Manchester.
> Flexible living space for modern family needs.
> Ideal for growing families or investors.
📞 Don’t miss out – call today to arrange your viewing.
Ground Floor
Entrance Hall - 3.8m x 1m (12'5" x 3'3")
Lounge - 4.6m max (3.8m nom) x 3.5m max (15'1" x 11'5")
2nd Reception Room - 4.5m max x 4.5m max (14'9" x 14'9")
Kitchen - 4.6m x 2.5m max (1.7m nom) (15'1" x 8'2")
Utility Room - 2.4m x 2m (7'10" x 6'6")
Stairs/Landing
First Floor
Double Bedroom - 4.2m x 3.8m (13'9" x 12'5")
Double Bedroom - 4.5m x 3m max (14'9" x 9'10")
Bathroom - 2.3m x 1.5m (7'6" x 4'11")
Bedroom - 2.5m x 1.9m (8'2" x 6'2")
Stairs
Second Floor
Loft Room - 4.1m max x 2.8m max (13'5" x 9'2")
Externally
There is a walled garden area to the front along with a paved garden area to the rear.
Additional Information
TENURE: - Leasehold (Solicitor to confirm details).
COUNCIL BAND: A - Please note these are subject to change occasionally, so we advise you make your own checks with the local council prior to completion.
VIEWING ARRANGEMENTS: Strictly by appointment with the agents.
MATERIAL INFORMATION PACK AVAILABLE ON REQUEST
Agents Note
Whilst every care has been taken to prepare these sales particulars they are for guidance purposes only. Potential buyers should fully investigate any issues that maybe personally important to them prior to completion. All measurements are approximate and are for general guidance purposes only and whilst every care has been taken to ensure their accuracy, they should not be relied upon and potential buyers are advised to recheck the measurements. Fixtures and Fittings stated as included in the property are based on achieving the asking price.
What's included
Terrace
TypeTerraced house
Living Area127 m²
Bedrooms3
Bathrooms1
Energy ClassD
HeatingGas, Double Glazing
Location
Map loading soon
Neighborhood data on demand
Nearby essentials will load when this section comes into view.
Listed on
Mortgage calculator
Estimated monthly payment
1.398 €/mo
Down payment10 % · 28.224 €
28.224 €254.019 € loan
Term
Total repayable419.262 €
Interest rate4.40 %
Representative estimate · Landomo is not a mortgage broker. · Rates updated April 2026