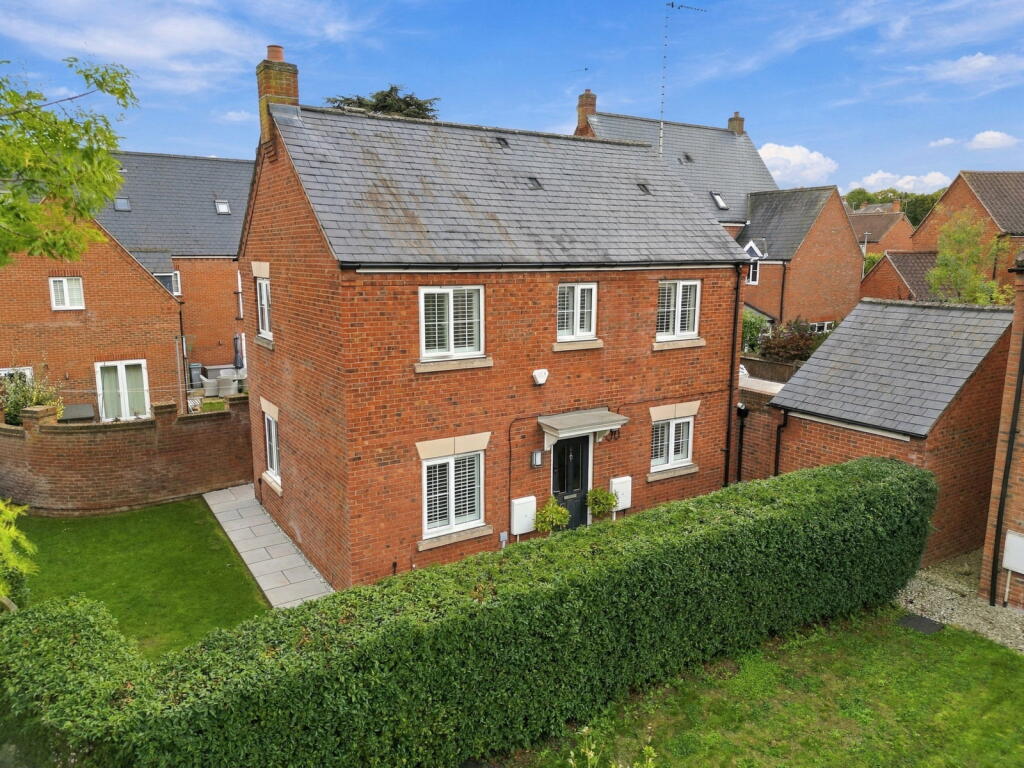
House for sale, 122 m²
Nottingham
3 bedrooms·2 bathrooms
508.495 €
4.168 €/m²
Listed Oct 20, 2026
About this listing
Agent Ref SM0559
Sally McQuillan
Entrance Hall
A welcoming entrance into the property, featuring attractive wood flooring, neutral décor and a staircase rising to the first-floor accommodation.
The hallway provides access to the principal ground-floor rooms, with contemporary grey internal doors and coordinating woodwork creating a cohesive finish throughout.
Living Room
A beautifully presented and generously proportioned reception room, providing a comfortable and stylish space for relaxing and entertaining.
The room features attractive wood flooring, elegant neutral walls and decorative coving, while plantation shutters offer both privacy and natural light.
There is ample space for a substantial corner sofa and additional furniture, making this an inviting setting for family evenings.
A wall-mounted air-conditioning unit provides additional comfort throughout the warmer months.
Kitchen / Breakfast Room
A stunning contemporary kitchen, thoughtfully designed to combine beautiful finishes with exceptional everyday practicality.
The kitchen features an extensive range of sleek, high-gloss cabinetry complemented by pale solid-surface-style worktops, curved units and integrated lighting, creating a sophisticated and streamlined appearance.
A comprehensive selection of appliances includes an induction hob with extractor above, integrated ovens and room for a large American-style fridge freezer.
A particularly attractive feature is the curved breakfast bar, providing a sociable space for informal dining, morning coffee or entertaining guests.
The kitchen flows naturally through to the adjoining conservatory/dining room, creating a wonderful connection between the principal cooking and entertaining spaces.
Conservatory / Dining Room
One of the most impressive spaces within the home, this beautiful conservatory provides a spectacular setting for dining and entertaining.
The striking glazed roof, generous windows create an abundance of natural light, while the contemporary flooring and clean, neutral finishes complement the modern interior.
Currently arranged as a substantial dining room, it offers plenty of space for hosting family gatherings and special occasions.
With views towards the private courtyard and a natural connection to the kitchen, this is a wonderfully sociable space that can be enjoyed throughout the year.
Garden Room / Home Office
A fantastic addition to the ground-floor accommodation, this beautifully designed and versatile space combines a light-filled glazed walkway with a generous home office, creating a seamless connection between indoor and outdoor living.
Full-height glazing and French doors open directly onto the private courtyard, flooding the space with natural light. Contemporary wood-effect flooring, recessed ceiling lighting and an attractive exposed brick feature wall add warmth and character, while sleek fitted cupboards provide excellent concealed storage.
Currently arranged as a spacious home office with room for two workstations, the accommodation offers exceptional flexibility and could equally serve as a snug, play room, hobby space or additional reception room.
With direct access to the courtyard and a wonderful sense of openness, this is an ideal space for working from home and relaxing.
Ground Floor Cloakroom
A stylish and practical addition to the accommodation, featuring a WC and wash hand basin set within a contemporary grey vanity unit.
First Floor
Principal Bedroom
A beautifully presented double bedroom, finished in a calm, neutral colour palette and offering a relaxing retreat.
The room features soft carpeting, contemporary decorative finishes and plantation shutters, providing privacy while allowing natural light to filter through.
There is generous space for a double bed and accompanying furniture, while a wall-mounted air-conditioning unit adds comfort during warmer weather.
The principal bedroom also benefits from access to its own contemporary en-suite shower room.
En-Suite Shower Room
A beautifully appointed en-suite finished with elegant stone-effect tiling and contemporary fittings.
The spacious walk-in shower features a rainfall shower head, additional handheld attachment, frameless glass screen and a practical recessed shelf for toiletries.
A floating vanity unit with integrated wash basin provides useful storage, complemented by a backlit mirror and modern WC.
Plantation shutters and recessed ceiling lighting complete this impressive space.
Bedroom Two
A further well-presented double bedroom, featuring soft carpeting, neutral décor and plantation shutters.
The room provides comfortable accommodation with space for a double bed and additional furnishings, alongside the benefit of a wall-mounted air-conditioning unit.
Dressing Room / Additional Bedroom
Currently arranged as a dedicated dressing room, this versatile space provides a practical addition to the first-floor accommodation.
Featuring clothes rails, space for a dressing table and additional storage furniture, the room benefits from a window with plantation shutters and soft carpeting.
Depending on the property's confirmed layout and bedroom designation, the space may also be suitable for use as a nursery, study or additional bedroom.
Family Bathroom
A beautifully finished contemporary bathroom featuring full-height stone-effect tiling and a modern suite.
The room includes a panelled bath with an overhead rainfall shower and handheld attachment, together with a glass shower screen.
A wall-mounted vanity unit provides practical storage beneath the wash basin, complemented by a contemporary WC and illuminated mirror.
The overall finish creates a stylish and relaxing bathroom suited to modern family life.
Wraparound Garden
The property benefits from a beautifully landscaped garden extending around three sides of the home, offering a wonderful combination of contemporary outdoor living and attractive green space.
Predominantly finished with stylish porcelain paving, the garden has been thoughtfully designed for ease of maintenance, with generous areas for outdoor dining, entertaining and relaxing. The private courtyard provides ample space for a substantial dining table, comfortable lounge seating and a barbecue area, creating the perfect setting for summer gatherings.
Established planting, raised borders and attractive timber fencing complement the modern landscaping, while French doors from the glazed dining room and home office provide a seamless connection between the indoor and outdoor spaces.
A lawned area at the front of the property adds a welcome touch of greenery, making this a beautifully balanced garden that combines practicality, privacy and year-round enjoyment.
Driveway & Garage Storage
The property benefits from a private driveway providing off-road parking, leading to the original garage, which has been thoughtfully reconfigured to create the impressive home office.
The remaining section of the garage provides useful storage space, ideal for bicycles, gardening equipment and everyday essentials.
This clever use of the original garage has created valuable additional living accommodation while retaining practical storage facilities.
Location – Southwell
Southwell is one of Nottinghamshire's most desirable market towns, renowned for its beautiful Minster, historic architecture, excellent independent shops and thriving community atmosphere.
The property enjoys an especially appealing position, tucked away along a secluded pedestrian pathway, creating a peaceful residential setting while remaining conveniently placed for the town's many amenities.
Southwell offers an excellent selection of independent cafés, restaurants, traditional pubs and boutique shops, together with supermarkets, leisure facilities and highly regarded local schooling, including The Minster School.
For those who enjoy the outdoors, the town is surrounded by beautiful countryside, with numerous walking routes and the popular Southwell Trail providing opportunities for walking, running and cycling.
Newark-on-Trent and Nottingham are both within convenient travelling distance, with excellent road connections via the A1 and A46. Newark North Gate also provides direct mainline rail services to London King's Cross.
Combining the charm of a historic market town with everyday convenience, Southwell offers a wonderful lifestyle for families, professionals and those seeking a quieter setting without compromising on connectivity.v
What's included
Garden
Parking
TypeDetached house
Living Area122 m²
Bedrooms3
Bathrooms2
HeatingElectric, Gas
Location
Map loading soon
Neighborhood data on demand
Nearby essentials will load when this section comes into view.
Listed on
Mortgage calculator
Estimated monthly payment
2.518 €/mo
Down payment10 % · 50.850 €
50.850 €457.645 € loan
Term
Total repayable755.350 €
Interest rate4.40 %
Representative estimate · Landomo is not a mortgage broker. · Rates updated April 2026