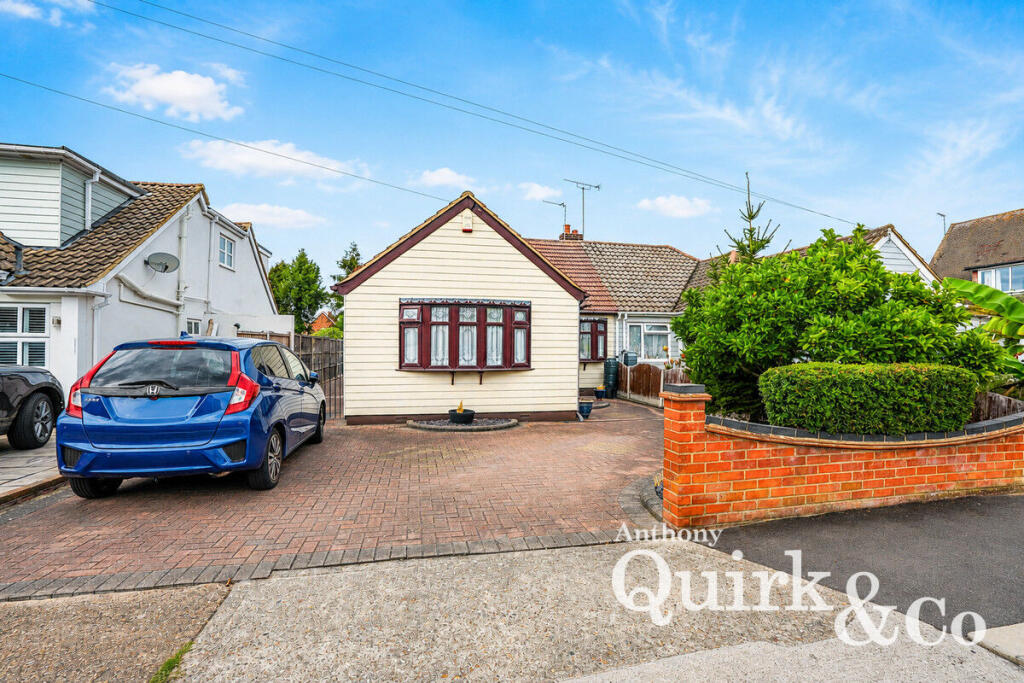
House for sale
Southend-on-Sea
3 bedrooms·1 bathroom
499.806 €
Listed Aug 17, 2026
About this listing
The property currently provides two generous double bedrooms, with the original third bedroom having been opened into the lounge and presently used as a separate dining area. This could be easily reinstated as a third bedroom by replacing the stud partition wall between the lounge and dining room and reopening the original lounge doorway from the hallway, which has simply been closed off with a partition wall.
At the heart of the home is a modern fitted kitchen, featuring stylish high-gloss units and granite work surfaces. The property has also been thoughtfully extended to the rear, creating additional living space including a utility room/W.C. and a further sitting room, making this an ideal home for those seeking flexible and comfortable accommodation.
Further benefits include a fitted shower room, a large driveway providing ample off-street parking and a detached garage, with the added advantage of a substantial brick-built workshop situated to the rear of the garage.
Externally, the property enjoys a well-maintained and unoverlooked rear garden, providing an attractive and private setting for relaxing and entertaining.
Ideally positioned in a favoured part of Thundersley Village, the bungalow is within easy reach of local shops, amenities and bus routes, while the popular Glen Country Park is also conveniently accessible.
An excellent opportunity to acquire a spacious and versatile bungalow in one of Thundersley’s most desirable residential locations. Early viewing is highly recommended.
Lounge/Diner
22' x 10’10
Conservatory
17’6 x 8’6
Kitchen
9’6 x 9’4
Bedroom One
12’1 x 10’11
Bedroom Two
9’7 x 8’6
Shower Room
6’4 x 6’
Utility Room / W.C
Garage
What's included
Garden
Parking
TypeSemi-detached house
Bedrooms3
Bathrooms1
HeatingAsk Agent
Location
Map loading soon
Neighborhood data on demand
Nearby essentials will load when this section comes into view.
Listed on
Mortgage calculator
Estimated monthly payment
2.475 €/mo
Down payment10 % · 49.981 €
49.981 €449.825 € loan
Term
Total repayable742.443 €
Interest rate4.40 %
Representative estimate · Landomo is not a mortgage broker. · Rates updated April 2026