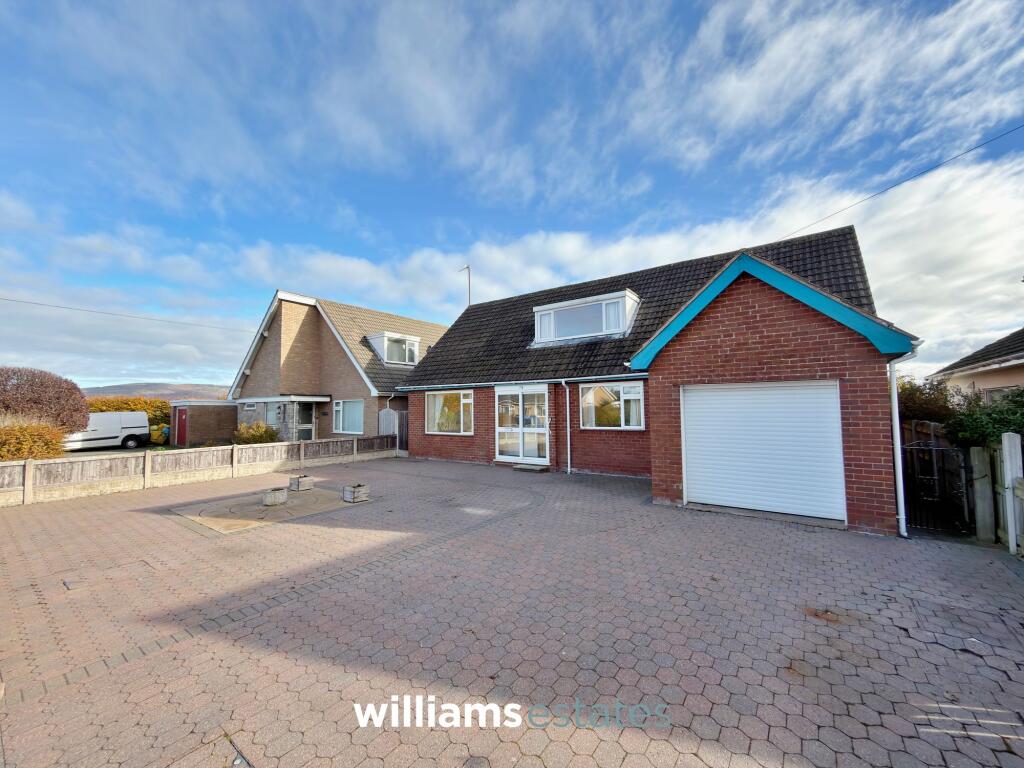
House for sale, 102 m²
Denbigh, Brookhouse
3 bedrooms·1 bathroom
358.927 €
3.519 €/m²
Listed Nov 4, 2026
About this listing
An excellent opportunity to acquire a spacious three-bedroom detached family home, offering the additional flexibility and potential to create a fourth bedroom, situated within the popular residential location of Erw Saulsbury, Trewen, Denbigh.
Occupying a generous plot, the property benefits from a substantial block-paved driveway providing ample off-road parking, together with side access leading to an impressive, enclosed rear garden. The garden offers a good degree of privacy and provides an ideal outdoor space for families, entertaining and relaxation.
Internally, the property offers spacious and versatile accommodation throughout, briefly comprising an entrance hallway, generous living room, separate sitting room with potential for use as a fourth bedroom or home office, kitchen/diner, utility room, ground floor W.C. and integral garage. To the first floor, there are three well-proportioned bedrooms and a family bathroom.
Offering excellent scope for a growing family or those seeking a home with flexible living accommodation, this property combines generous internal proportions with a particularly appealing plot and outdoor space.
EPC Rating: C
Entrance Hall
2.45m x 3.56m
An inviting entrance hall welcomes you into the property, featuring attractive oak flooring that continues through to the kitchen and a staircase rising to the first floor. Doors lead off to the living room, sitting room and kitchen, while a useful understairs storage cupboard provides additional practicality.
Living Room
3.6m x 7.1m
A spacious and light-filled living room featuring uPVC double-glazed windows to both the front and rear elevations, allowing an abundance of natural light to flow throughout. The room is further complemented by a fireplace and a radiator.
Kitchen
3.03m x 3.37m
Dining Area (3.04 x 2.49) A spacious kitchen/diner fitted with complementary worktops and matching wall and base units. The kitchen is equipped with an integrated fridge/freezer, fitted oven, electric hob with extractor fan above, and a sink with drainer. Tiled splashbacks and two uPVC double-glazed windows to the rear elevation complete the kitchen area, while the adjoining dining area benefits from a radiator. A door leads to the rear porch, which in turn provides access to the utility room, W.C. and integral garage.
Sitting Room
3.3m x 3.96m
A versatile reception room offering a range of potential uses, whether as a sitting room, home office or fourth bedroom. The room features a uPVC double-glazed window to the front elevation, a fireplace and a radiator.
Utility Room
1.86m x 2.1m
A practical and well-appointed utility room, providing space and connections for a washing machine and tumble dryer. The room also benefits from a useful storage unit housing the gas boiler, a radiator and a uPVC double-glazed obscure window to the rear elevation.
Cloakroom
0.9m x 2.1m
A convenient ground floor W.C., fitted with a low-level flush W.C. and wall-mounted wash hand basin. The room also benefits from partially tiled walls and a uPVC obscure double-glazed window to the rear elevation.
Garage
2.77m x 6.36m
A spacious integral garage featuring a high ceiling, providing excellent storage potential. The garage benefits from a glazed window to the side elevation, an electric roller shutter door to the front and an internal door leading through to the rear porch.
Bedroom One
4.22m x 4.7m
A bright and spacious double bedroom featuring a uPVC double glazed window to the rear elevation, recessed storage/wardrobe space, storage into the eaves and a radiator.
Bedroom Two
3.61m x 4.12m
A bright and spacious double bedroom featuring a uPVC double glazed window to the rear elevation, providing fantastic views of the Clwydian Range, recessed storage/wardrobe space, storage into the eaves and a radiator.
Bedroom Three
2.49m x 3.01m
A single bedroom with a large uPVC double glazed window to the front elevation and a radiator.
Bathroom
1.73m x 3.03m
A spacious family bathroom comprising a low-level flush W.C., walk-in shower enclosure, bathtub and vanity wash hand basin with useful built-in storage. The room further benefits from tiled walls, a large uPVC double-glazed window to the rear elevation allowing plenty of natural light, and a radiator.
Disclaimer
Issued by Williams Estates Direct Limited (t/a Williams Estates) for guidance only, these particulars do not form part of any offer or contract. All measurements are approximate and should be verified independently. We have not tested any fixtures, fittings, or services and recommend a final inspection before contract exchange. Under the Money Laundering Regulations 2017, all purchasers are required to complete mandatory AML and identity checks, subject to a £36 inc VAT compliance fee per applicant.
What's included
Parking
TypeDetached house
Living Area102 m²
Bedrooms3
Bathrooms1
Energy ClassC
HeatingGas Central
MunicipalityDenbigh
Location
Map loading soon
Neighborhood data on demand
Nearby essentials will load when this section comes into view.
Listed on
Mortgage calculator
Estimated monthly payment
1.777 €/mo
Down payment10 % · 35.893 €
35.893 €323.034 € loan
Term
Total repayable533.173 €
Interest rate4.40 %
Representative estimate · Landomo is not a mortgage broker. · Rates updated April 2026