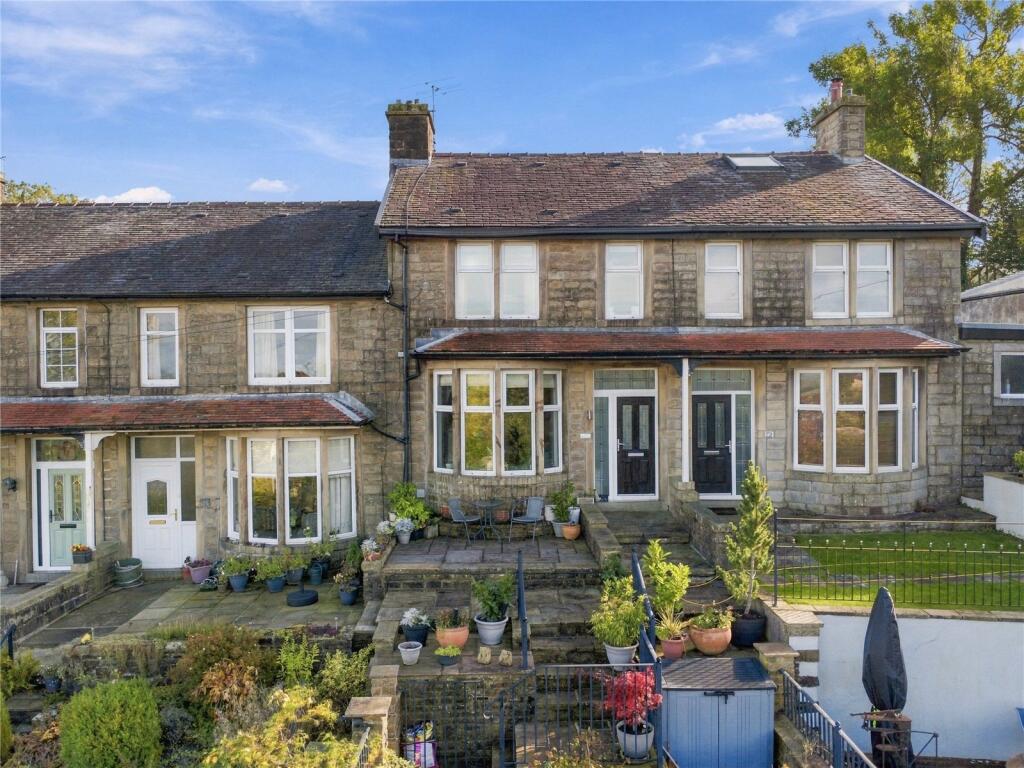
House for sale
Blackburn
3 bedrooms·2 bathrooms
405.571 €
Listed Oct 16, 2026
About this listing
This impressive three bedroom home on Manchester Road, Barnoldswick enjoys spectacular far reaching views towards Weets Hill and beyond, while offering beautifully presented and generously proportioned accommodation throughout.
The property is entered through a vestibule via a ROCK composite entrance door, leading into the welcoming entrance hall. Karndean flooring with underfloor heating flows seamlessly from the hallway through into the main living and dining space, while useful storage and pantry space can be found beneath the staircase.
The living room and dining room have been opened up to create a superb open plan living space, ideal for both everyday family life and entertaining. The generous living area features a large bay window boasting amazing views over the countryside. Bespoke fitted book and display shelving with cupboards provides additional character and storage. The adjoining dining area offers ample space for a large dining table.
The kitchen is another standout feature of the home, fitted with a stylish German designed range of grey cabinetry incorporating base, wall and drawer units with soft close fittings finished off with Corian work surfaces. An excellent selection of integrated Neff appliances includes an electric fan oven/grill, microwave, five ring induction hob and fridge/freezer.
Leading from the kitchen is a practical utility room with wall cupboards and work surfaces, together with space for a dishwasher, washing machine and tumble dryer. From here there is access to a fully tiled ground floor shower room, comprising a generous step in shower enclosure with direct shower and rain head, pedestal wash basin and WC.
To the first floor, the main bedroom is a spacious double overlooking the rear and benefits from fitted wardrobes. The second bedroom is another excellent double, also featuring fitted wardrobes, and enjoys some of the property's most impressive views. The third bedroom shares the same wonderful outlook, making the most of the home's elevated position. From the landing there is access to the loft, which is fully boarded to provide valuable additional storage space.
Completing the accommodation is the particularly spacious four piece family bathroom. Fully tiled throughout, it features a deep moulded bath, shower enclosure, two circular wash basins set into a tiled unit with a bevelled mirror above, and a WC. Further features include a white heated towel radiator, tiled flooring and a large floor-to-ceiling cupboard providing shelving and housing the Worcester condensing combi boiler and pressurised hot-water cylinder.
Externally, the property benefits from a garage with an up and over door, power and lighting, complete with an electric vehicle charger. Steps rise alongside the garage to a flagged patio area with iron railings, with further steps and a flagged area leading towards the front entrance and garden. To the rear is an enclosed flagged courtyard.
Offering stylish open-plan living, underfloor heating, excellent storage, a high-quality kitchen, generous bedrooms and truly memorable countryside views, this beautiful Barnoldswick home is worthy of an early inspection.
Manchester Road provides a convenient position for access to Barnoldswick and its range of independent shops, cafés, everyday amenities and schools. The surrounding countryside is a particular attraction, with the property enjoying magnificent views towards Weets Hill and beyond, making this an excellent choice for buyers wanting a spacious home with superb countryside outlooks.
GROUND FLOOR
Entrance Hall
Living Room
3.4m x 6.22m (11' 2" x 20' 5")
Dining Room
3.4m x 3.1m (11' 2" x 10' 2")
Kitchen
3.35m x 4.4m (11' 0" x 14' 5")
Utility Room
2.67m x 1.85m (8' 9" x 6' 1")
Shower Room
2.64m x 1.4m (8' 8" x 4' 7")
FIRST FLOOR
Bedroom One
3.53m x 4.4m (11' 7" x 14' 5")
Bedroom Two
3.02m x 3.9m (9' 11" x 12' 10")
Bedroom Three
2.08m x 2.92m (6' 10" x 9' 7")
Bathroom
2.72m x 4.27m (8' 11" x 14' 0")
EXTERNAL
Front Terrace Patios
Garage
5.13m x 4.57m (16' 10" x 15' 0")
Rear Enclosed Courtyard
Disclaimer
Subject to contract. Particulars are prepared in good faith for general guidance only and do not form part of any offer or contract. Measurements, floor plans and photos are approximate and not to scale; services and systems have not been tested. Buyers should verify with their legal adviser the tenure, length of lease, ground rent, service charges (where applicable), council tax band, EPC rating and any other charges or restrictions before exchange of contracts.
What's included
Garden
Garage
TypeTerraced house
Bedrooms3
Bathrooms2
HeatingAsk Agent
Location
Map loading soon
Neighborhood data on demand
Nearby essentials will load when this section comes into view.
Listed on
Mortgage calculator
Estimated monthly payment
2.008 €/mo
Down payment10 % · 40.557 €
40.557 €365.014 € loan
Term
Total repayable602.461 €
Interest rate4.40 %
Representative estimate · Landomo is not a mortgage broker. · Rates updated April 2026