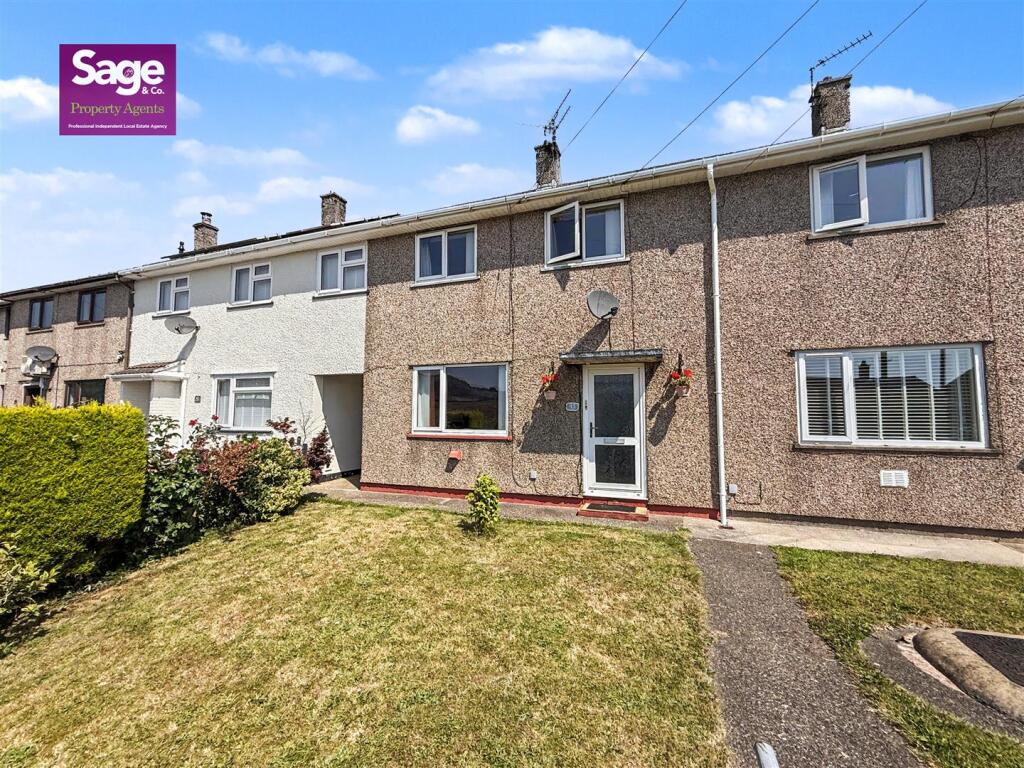
House for sale, 74 m²
Newport
2 bedrooms·1 bathroom
176.964 €
2.391 €/m²
Listed Jul 11, 2026
About this listing
** GUIDE PRICE £150,000 TO £160,000** ** IDEAL FIRST TIME BUY** ** NO CHAIN **
Nestled on the popular Elm Drive in Risca, Newport, this delightful MID TERRACE HOUSE offers a perfect blend of comfort and convenience. Built in or around the 1960s, the property spans an impressive 797 square feet, providing ample space for modern living. As you step inside, you are welcomed by TWO RECEPTION ROOMS ideal for both relaxation and entertaining guests. The layout is thoughtfully designed, ensuring that each room flows seamlessly into the next. The TWO WELL PROPORTIONED BEDROOMS offer a peaceful retreat, perfect for unwinding after a long day. The property also features a FIRST FLOOR SHOWER ROOM catering to all your daily needs. Its spacious design allows for a variety of furnishing options, making it easy to personalise your new home to suit your style. Located in a convenient area, this home is close to local amenities, SCHOOLS AND TRANSPORT LINKS, making it an excellent choice for families and professionals alike. Whether you are looking to settle down or invest, this property presents a wonderful opportunity to enjoy comfortable living in a sought-after location.
Do not miss the chance to make this charming house your new home.
EPC RATING: C
COUNCIL TAX BAND: B
Entrance - Enter through a double glazed front door.
Entrance Hallway - Under stairs storage cupboard, stairs to the first floor, central heating radiator
Living Room - 3.19 x 3.87 (10'5" x 12'8") - Double glazed window to the front, central heating radiator, door to dining room.
Dining Room - 2.64 x 2.80 (8'7" x 9'2") - Double glazed window to the rear, central heating radiator.
Kitchen - 3.02 x 2.93 (9'10" x 9'7") - Fitted with a range of base and wall units, rolled edge work surface, inset polycarbonate sink unit, mixer tap over, central heating radiator (gas cooker point), storage cupboard/pantry, space for electric cooker, space for fridge/freezer, plumbing for automatic washing machine, double glazed door and window to the rear.
Stairs To The First Floor- Landing - Loft access, doors to:
Bedroom One - 4.86 x 2.85 (15'11" x 9'4") - Two double glazed windows to the front, central heating radiator, fitted cupboard housing combi boiler, large storage cupboard.
Bedroom Two - 3.39 x 3.30 (11'1" x 10'9") - Double glazed window to the rear, central heating radiator.
Family Bathroom - 1.70 x 2.36 (5'6" x 7'8") - Shower cubicle, low level WC, pedestal wash hand basin, chrome towel rail. two obscure double glazed widows the rear, floor and walls tiled in ceramics.
Outside - FRONT: Steps leading to level lawn with footpath to front door.
SIDE: Shared pedestrian access to rear.
REAR: Good size patio area, with storage shed and steps leading to lawn
Tenure - We have been advised freehold
What's included
Terrace
Garden
Parking
TypeTerraced house
Living Area74 m²
Bedrooms2
Bathrooms1
Energy ClassC
HeatingAsk Agent
Location
Map loading soon
Neighborhood data on demand
Nearby essentials will load when this section comes into view.
Listed on
Mortgage calculator
Estimated monthly payment
876 €/mo
Down payment10 % · 17.696 €
17.696 €159.268 € loan
Term
Total repayable262.874 €
Interest rate4.40 %
Representative estimate · Landomo is not a mortgage broker. · Rates updated April 2026