House for sale, 122 m²
London
4 bedrooms·2 bathrooms
679.308 €
5.568 €/m²
Listed Oct 2, 2026
About this listing
Guide Price £575,000-£600,000. Welcome to Welford Mews – an exclusive modern development and the setting for this striking four-bedroom home, offering an impressive combination of space, contemporary design and flexible family living. Arranged over three floors, the property features a superb open-plan living space, four double bedrooms, two bathrooms and a private rear garden.
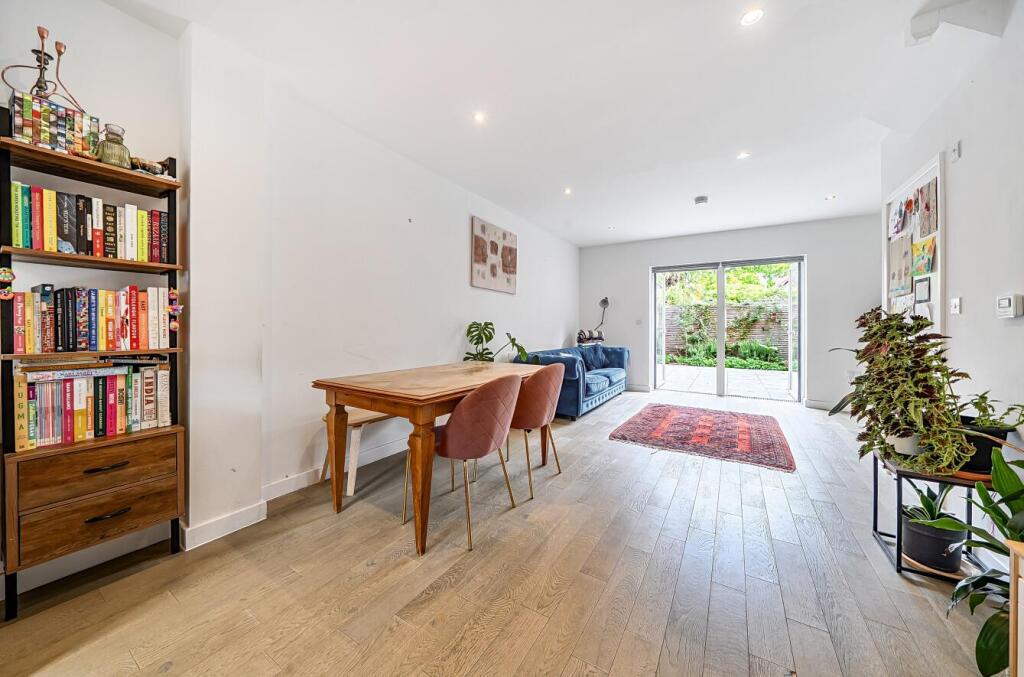
The ground floor centres around a 29'4" open-plan kitchen, dining and reception room, creating a wonderfully sociable heart to the home. The kitchen is fitted with sleek cabinets, generous work surfaces and integrated appliances. From here, the room flows naturally through the dining area into the reception space, with wood-style flooring and ceiling spotlights completing the clean, modern finish. There is also a downstairs WC.
Wide glazed doors at the rear bring in plenty of natural light and open directly onto the garden, making the space equally suited for relaxed family living and entertaining.
The first floor has two double bedrooms, together with an ensuite bathroom fitted with a bath and overhead shower. Two further double bedrooms occupy the second floor, with the larger benefiting from a rooflight. A separate shower room also serves this level, making it particularly practical for older children, guests or anyone wanting a little more independence within the home.
Outside, the 20ft rear garden has been designed with ease of maintenance in mind. A generous paved terrace provides space for outdoor seating and dining, while established planting brings welcome colour and greenery to the space.
A contemporary home with the space and versatility to grow with your family. Could this be what you've been looking for? Contact the Sales Team at Hunters Catford to arrange your viewing.
Bellingham Station - 250 metres
Local Shops - round the corner
Forster Memorial Park 0.5 miles
Beckenham Place Park 0.9 miles
Schools
St Dunstan's College - 1.2 miles
Torridon Primary School - 0.7m
Kitchen/Dining/Reception Room - 8.94 max by 4.50 max (29'3" max by 14'9" max) -
Hallway - 2.90 by 1.61 (9'6" by 5'3") -
First Floor - Bedroom One - 4.50 by 2.98 (14'9" by 9'9") -
Bedroom Three - 4.50 max by 3.71 max (14'9" max by 12'2" max) -
Bathroom - 2.13 by 2.09 (6'11" by 6'10") -
Second Floor - Bedroom Two - 4.50 max by 3.61 max (14'9" max by 11'10" max) -
Bedroom Four - 4.50 by 2.95 (14'9" by 9'8") -
Shower Room - 2.20 by 2.13 (7'2" by 6'11") -
Rear Garden - 6.18 by 4.76 (20'3" by 15'7") -
What's included
Garden
TypeTerraced house
Living Area122 m²
Bedrooms4
Bathrooms2
Energy ClassB
HeatingGas Central
Location
Map loading soon
Neighborhood data on demand
Nearby essentials will load when this section comes into view.
Listed on
Mortgage calculator
Estimated monthly payment
3.364 €/mo
Down payment10 % · 67.931 €
67.931 €611.377 € loan
Term
Total repayable1.009.087 €
Interest rate4.40 %
Representative estimate · Landomo is not a mortgage broker. · Rates updated April 2026