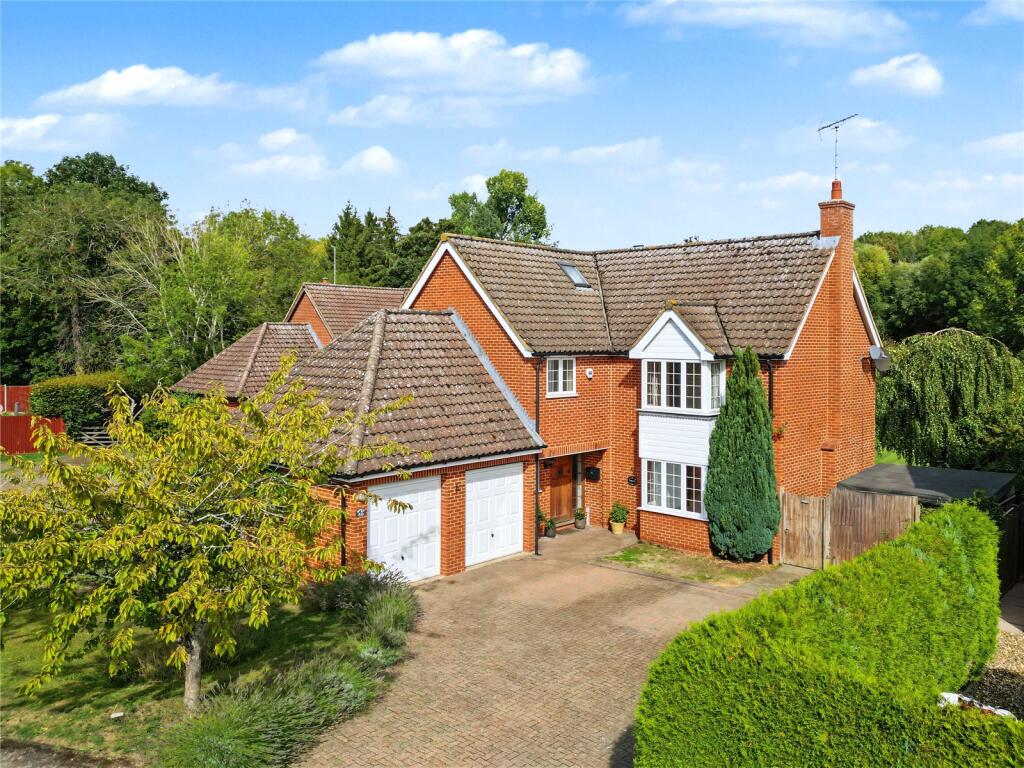
House for sale, 216 m²
Hertford, Watton-at-Stone
5 bedrooms·2 bathrooms
1.372.561 €
6.354 €/m²
Listed Oct 8, 2026
About this listing
A unique opportunity has arisen to acquire this substantial detached family home, tucked away within a small and peaceful cul-de-sac in the highly regarded village of Watton-at-Stone. Offering the perfect balance of village living and accessibility, the property is ideally positioned for local amenities, countryside walks and the village railway station, providing direct services into London.
The delightful & well-regarded village of Watton-at-Stone has the advantage of semi rural living whilst allowing easy access to local services & amenities in the village, and to those in the nearby towns. Centred around the pretty High Street & nestling amidst the rolling countryside of the River Beane Valley, the area provides a railway station (service to Moorgate/Kings Cross), 2 public houses/eateries, Post Office, local school and Doctors' Surgery.
There are well-equipped play areas for children & facilities for teenagers & adults to participate in a wide range of pastimes. The village is well-established & has a long history with a mixture of traditional & modern housing.
Offering approximately 2,322 sq ft of accommodation arranged over two floors, together with a particularly impressive plot, this is a home that offers both space and versatility for modern family life.
The ground floor provides a well-balanced layout, with separate areas creating a sense of defined living space whilst still maintaining an open and sociable feel. The accommodation includes an 18ft dual-aspect living room, while the kitchen/breakfast room provides an excellent space for everyday family living and leads through to a useful utility room. A formal dining area offers the perfect setting for entertaining and flows through into the conservatory, which enjoys wonderful views across the rear garden and is undoubtedly one of the property's key selling points.
A further reception room provides excellent versatility and is currently utilised as a home office, whilst a downstairs cloakroom completes the ground floor.
Upstairs, the property continues to impress with five well-proportioned bedrooms, including a principal bedroom with en-suite facilities, alongside a family bathroom. With such generous bedroom accommodation, there is plenty of flexibility for a growing family, guests or those requiring dedicated home-working space.
Externally, the property benefits from a private driveway providing ample off-road parking and leading to a double garage. To the rear is a truly special, well-stocked garden, predominantly laid to lawn and complemented by several seating areas, creating an ideal space for entertaining or simply enjoying the peaceful surroundings. The garden backs directly onto the River Beane, providing a tranquil backdrop and a wonderful sense of privacy.
Energy Rating: C
What's included
Garden
Parking
TypeDetached house
Living Area216 m²
Bedrooms5
Bathrooms2
Energy ClassC
HeatingAsk Agent
MunicipalityHertford
Location
Map loading soon
Neighborhood data on demand
Nearby essentials will load when this section comes into view.
Listed on
Mortgage calculator
Estimated monthly payment
6.796 €/mo
Down payment10 % · 137.256 €
137.256 €1.235.305 € loan
Term
Total repayable2.038.890 €
Interest rate4.40 %
Representative estimate · Landomo is not a mortgage broker. · Rates updated April 2026