No longer available
This listing is no longer active. We keep it here for reference, but the details may be out of date.
House for sale
Derby
3 bedrooms·2 bathrooms
292.518 €
Listed Jul 9, 2026
About this listing
SUMMARY
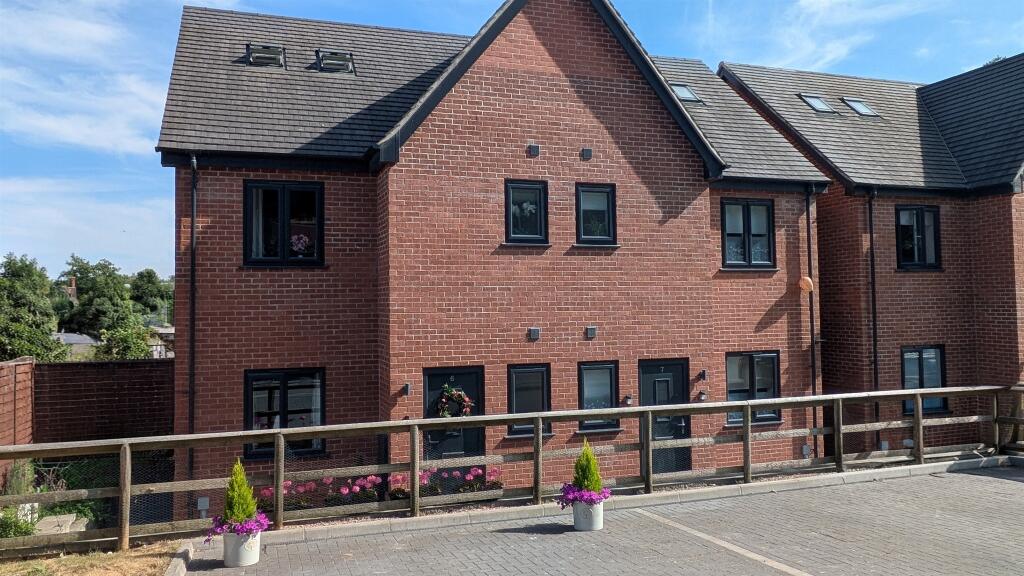
A beautifully presented three DOUBLE bedroom home built in 2024, offering stylish, turn-key accommodation and stunning far-reaching views to the rear. Featuring a spacious living kitchen with log-burning stove, generous bedrooms, landscaped gardens and off-road parking. Call to view!!
DESCRIPTION
Built in 2024 and still under NHBC warranty, this stunning three-bedroom home enjoys breathtaking views to the rear and has been beautifully finished throughout, offering truly turn-key accommodation. Ideally situated on the sought-after Banks Close, which is a small, friendly community of nine houses. the property is within easy reach of local shops, schools and excellent transport links. The accommodation comprises an inviting entrance hallway with a ground floor WC, a versatile front reception room currently used as a dining room, and an outstanding living kitchen to the rear where the spectacular views can be fully appreciated. Enhanced by a charming log-burning stove, this fantastic space is perfect for both cosy winter evenings and entertaining during the warmer months.The first floor offers two generous double bedrooms, including a principal bedroom with en-suite shower room, alongside a stylish family bathroom, while the second floor is dedicated to a spacious third double bedroom. Externally, the property benefits from driveway parking for two vehicles, gated side access and useful storage space, whilst the beautifully landscaped rear garden features an elevated patio area perfectly positioned to enjoy the stunning open views, a lawned garden with newly planted borders, and fenced boundaries. A viewing is essential to fully appreciate the exceptional standard, enviable location and remarkable views this wonderful home has to offer.........
Agent Note
Please note that the AML fee covers the cost of carrying out the required identity and anti-money laundering checks. Once these checks have been completed, the fee cannot be refunded, even if the property purchase does not go ahead.
Entrance Hallway
Welcoming entrance hall with doors leading to the downstairs cloakroom, dining room and kitchen/ living room as well as stairs to the first floor landing and a radiator.
Groundfloor Wc
UPVC double glazed frosted window to the front, WC, hand wash basin and radiator.
Dining Room
UPVC double glazed window to the front and radiator.
Kitchen/ Living Room
Open plan space with modern fitted kitchen and living space. The kitchen hosts a range of wall, base and drawer units with work surfaces, breakfast bar space, integrated fridge and freezer, integrated dishwasher, oven, hob and exactor fan as well as a UPVC double glazed window to the rear. The living space consists of a log burner and UPVC double glazed French doors to the rear.
First Floor Landing
Access to both bedrooms and the family bathroom as well as a storage cupboard, radiator and stairs to the bedroom on the second floor.
Bedroom One
Double bedroom with UPVC double glazed window to the rear, radiator and access to it's own En-suite shower room.
En-Suite
Accessed off bedroom one, inclusive of a double walk in shower, WC, hand wash basin, heated towel rail and UPVC double glazed frosted window to the rear.
Bedroom Two
Double bedroom with UPVC double glazed window to the front and radiator.
Bathroom
Family bathroom, inclusive of bath with overhead shower and glass shower screen, WC, hand wash basin, heated towel rail and UPVC double glazed frosted window to the front.
Second Floor Landing
Access to the third bedroom and storage cupboard too.
Bedroom Three
Double bedroom with two Velux windows and radiator.
Outside
To the front of the property is a driveway with parking for two cars, gated side access and storage space. The rear further benefits from a landscaped garden with an elevated patio seating area, steps down onto the lawn flower beds on both sides and fenced boundaries.
Service Charge
The service charge is £58 per month.
1. MONEY LAUNDERING REGULATIONS - Intending purchasers will be asked to produce identification documentation at a later stage and we would ask for your co-operation in order that there will be no delay in agreeing the sale.
2: These particulars do not constitute part or all of an offer or contract.
3: The measurements indicated are supplied for guidance only and as such must be considered incorrect.
4: Potential buyers are advised to recheck the measurements before committing to any expense.
5: Connells has not tested any apparatus, equipment, fixtures, fittings or services and it is the buyers interests to check the working condition of any appliances.
6: Connells has not sought to verify the legal title of the property and the buyers must obtain verification from their solicitor.
What's included
Terrace
Garden
Parking
Key Stats
Key Stats
TypeSemi-detached house
Bedrooms3
Bathrooms2
HeatingAsk Agent
Location
Map loading soon
Neighborhood data on demand
Nearby essentials will load when this section comes into view.
Listed on
Mortgage calculator
Estimated monthly payment
1.448 €/mo
Down payment10 % · 29.252 €
29.252 €263.266 € loan
Term
Total repayable434.525 €
Interest rate4.40 %
Representative estimate · Landomo is not a mortgage broker. · Rates updated April 2026