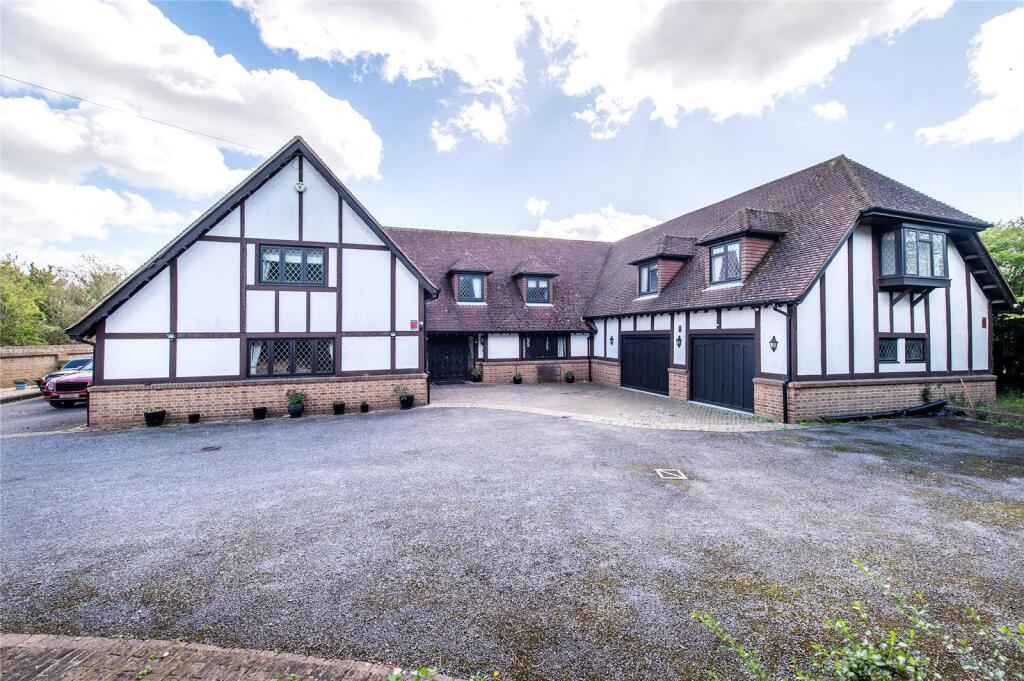
House for sale, 540 m²
Rochester
6 bedrooms·5 bathrooms
1.498.531 €
2.775 €/m²
Listed Nov 5, 2026
About this listing
Stunning Six-Bedroom Detached Home with Stables in High Halstow.
Set within approximately 1.38 acres of private grounds, this impressive six-bedroom detached residence offers over 5,816 sq ft of beautifully designed living space, combining luxurious rural living with superb practicality.
Accessed via a private gated entrance, the property boasts ample off-street parking and a double garage, offering both convenience and privacy in a highly sought-after countryside location.
Internally, the home offers exceptional versatility with four spacious reception rooms, two fully fitted kitchens, and six generous bedrooms. There are three bathrooms, including two en-suites, as well as two additional downstairs WCs, catering perfectly for large or multi-generational families.
Ideal for equestrian enthusiasts, the property also includes well-maintained stables, with ample land and storage potential.
Located in the peaceful village of High Halstowe, the property offers easy access to the A2/M2, making it perfectly positioned for commuters seeking the balance of countryside living with excellent transport links.
A rare opportunity to acquire a substantial and private home in one of Kent’s most desirable rural locations — early viewing is strongly recommended.
Key Terms
Nestled on the picturesque Hoo Peninsula in North Kent, High Halstow is a charming rural village that offers the perfect blend of countryside tranquility and convenient access to modern amenities. Surrounded by open farmland and scenic walks, the village is ideal for those seeking a peaceful lifestyle without feeling isolated.
High Halstow boasts a strong sense of community, with a well-regarded primary school, a local village hall, recreational grounds, and a traditional country pub. For nature lovers, the nearby Northward Hill RSPB Reserve offers beautiful woodland and birdwatching opportunities, making the area particularly appealing to walkers, cyclists, and outdoor enthusiasts.
Despite its rural setting, the village is well-connected. Nearby towns such as Rochester, Strood, and Chatham provide a wide range of shops, schools, restaurants, and leisure facilities, while excellent road links via the A2/M2 offer quick and easy access to London, the Kent coast, and major transport hubs including Ebbsfleet International for high-speed rail services.
High Halstow offers a rare opportunity to enjoy the best of both worlds — a peaceful village lifestyle within easy reach of urban convenience. It's a hidden gem for families, commuters, and anyone looking to enjoy the natural beauty and space of the Kent countryside.
Hallway
Carpet, entrance door to front & window.
Lounge
24' 9" x 18' 3" (7.54m x 5.56m)
Carpet, double glazed windows to front & side, wooden beams on ceiling, brick based fire place, radiator .
Dining Room
21' 1" x 20' 8" (6.43m x 6.3m)
Wood flooring, brick based fire place, double glazed double doors leading to rear garden.
Kitchen
19' 8" x 14' 3" (6m x 4.34m)
Wood flooring, wall to base units with roll top work surface over, free standing cooker, sink drainer with mixer tap, double glazed window to rear, dishwasher, fridge freezer.
Ground floor w/c
5' 5" x 4' 9" (1.65m x 1.45m)
Tiled flooring, radiator, low level w/c, partly tiled walls.
Kitchen Two
13' 9" x 12' 4" (4.2m x 3.76m)
Tiled flooring, wall to base units with roll top work surface over , electric oven with hob & extractor fan, double glazed window to side, dish washer.
Reception Room
25' 0" x 23' 0" (7.62m x 7m)
Wood flooring, double glazed window & french doors leading to rear garden, sky light.
Study/Office
16' 8" x 9' 4" (5.08m x 2.84m)
Carpet, double glazed window to front, radiator, wood beams on celing.
Utility Room
11' 2" x 10' 3" (3.4m x 3.12m)
Tiled flooring ,double glazed window to rear, radiator, stable door leading to garden, built in radiator, space for appliances.
Ground floor w/c
7' 6" x 3' 9" (2.29m x 1.14m)
Tiled flooring, low level w/c, radiator, basin with mixer tap.
Landing
Carpet.
Bedroom One
24' 7" x 19' 1" (7.5m x 5.82m)
Carpet, built in wardrobes, radiator, door to ensuite, double glazed window to front & side.
Ensuite Bathroom
13' 4" x 7' 9" (4.06m x 2.36m)
Carpet, double glazed window to side, shower cubicle, low level w/c, basin with mixer tap, storage cupboard.
Bedroom Two
13' 6" x 16' 9" (4.11m x 5.1m)
Carpet, double glazed window to side, built in dressing & fitted wardrobes.
Ensuite Bathroom
Carpet, panelled bath with mixer taps, radiator, low level w/c, wall mounted basin with mixer tap, partly tiled walls.
Bedroom Three
17' 2" x 11' 6" (5.23m x 3.5m)
Carpet, double glazed window to front, radiator.
Bedroom Four
22' 7" x 16' 4" (6.88m x 4.98m)
Carpet, built in wardrobes, radiator.
Bedroom Five
15' 3" x 12' 4" (4.65m x 3.76m)
Carpet, double glazed window to front, radiator,
Bathroom
12' 3" x 9' 8" (3.73m x 2.95m)
Tiled flooring, double glazed window to front, pannelled bath with shower head over, basin with mixer tap, low level w/c, fully tiled walls.
Garage/parking
25' 6" x 24' 9" (7.77m x 7.54m)
Electric up and over doors, power supply.
What's included
Garden
Parking
TypeDetached house
Living Area540 m²
Bedrooms6
Bathrooms5
HeatingAsk Agent
Location
Map loading soon
Neighborhood data on demand
Nearby essentials will load when this section comes into view.
Listed on
Mortgage calculator
Estimated monthly payment
7.420 €/mo
Down payment10 % · 149.853 €
149.853 €1.348.678 € loan
Term
Total repayable2.226.013 €
Interest rate4.40 %
Representative estimate · Landomo is not a mortgage broker. · Rates updated April 2026