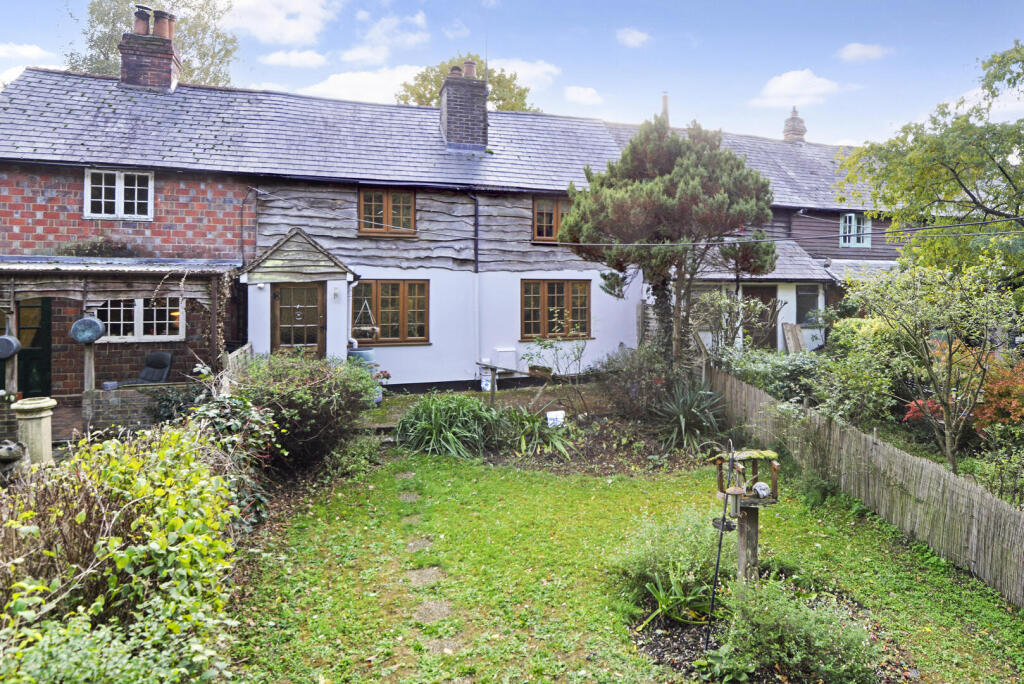
House for sale, 131 m²
Waverley, Witley and Milford
4 bedrooms·1 bathroom
656.834 €
5.013 €/m²
Listed Oct 30, 2026
About this listing
An extended terrace home, offering a wonderful balance of character, style and modern living. Set along the desirable Culmer Lane in the sought-after village of Wormley, near Godalming, the property enjoys a peaceful semi-rural setting, surrounded by attractive countryside and the charm of village life.
Kitchen/ Dining Area - 16'8 x 11'3 - A spacious kitchen which benefits from a skylight and a window overlooking the garden, filling the room with natural light. It features a practical tiled floor and warm wooden cabinetry with ample storage and integrated appliances. The kitchen opens onto a dining area with a breakfast bar and further garden access, creating an inviting space for family meals and socialising. A door leads through to a utility room, and the space flows well into the adjacent family room and sitting room.
Family Room - 11'10 x 9'10 - The family room enjoys a peaceful aspect over the rear garden, offering a bright and cosy area with wooden flooring and direct access outdoors. The room is adaptable for a range of uses, ideal for relaxed living or a children's play area, with easy flow into the dining area and kitchen beyond.
Sitting Room - 19'6 x 12'0 - The sitting room is a generous and inviting space with wooden flooring and a classic fireplace that adds character. It benefits from a front-facing window allowing soft natural light in and connects directly to the hallway and dining area, providing a versatile space for entertaining or quiet relaxation.
Study - 12'1 x 7'9 - The study offers a quiet and practical space with a window for natural light, ideal for working from home or a hobby room.
Bedrooms - 12'1 x 10'0 - The first floor consists of four well proportioned bedrooms, featuring exposed beams and windows overlooking the front and rear gardens. Wooden flooring and white walls create a calm and inviting space, with the principle bedroom benefitting from fitted wardrobes.
Bathroom - The bathroom is fitted with a modern suite, including a curved panel bath with shower above, a WC and pedestal basin. A window ensures natural light and ventilation, and the neutral tiling and flooring create a fresh and clean environment.
Annexe Living Room - 17'1 x 16'0 - A spacious and bright area with sliding doors opening onto a decked terrace, offering seamless access to the garden. The versatile space benefits from a living room, bedroom and modern shower room making it ideal for use as a studio or home office.
Rear Garden - A spacious rear garden offering a peaceful setting framed by mature trees. A paved terrace with ample space for pots and planters blends naturally into a spacious lawn, bordered by attractive fencing for privacy. The garden includes a raised lawn area adjacent to a contemporary wooden annex with large windows and sliding doors.
What's included
Garden
TypeTerraced house
Living Area131 m²
Bedrooms4
Bathrooms1
HeatingAsk Agent
MunicipalityWaverley
Location
Map loading soon
Neighborhood data on demand
Nearby essentials will load when this section comes into view.
Listed on
Mortgage calculator
Estimated monthly payment
3.252 €/mo
Down payment10 % · 65.683 €
65.683 €591.151 € loan
Term
Total repayable975.704 €
Interest rate4.40 %
Representative estimate · Landomo is not a mortgage broker. · Rates updated April 2026