House for sale
Wadebridge, Cornwall
4 bedrooms·2 bathrooms
575.916 €
Listed Sep 11, 2026
About this listing
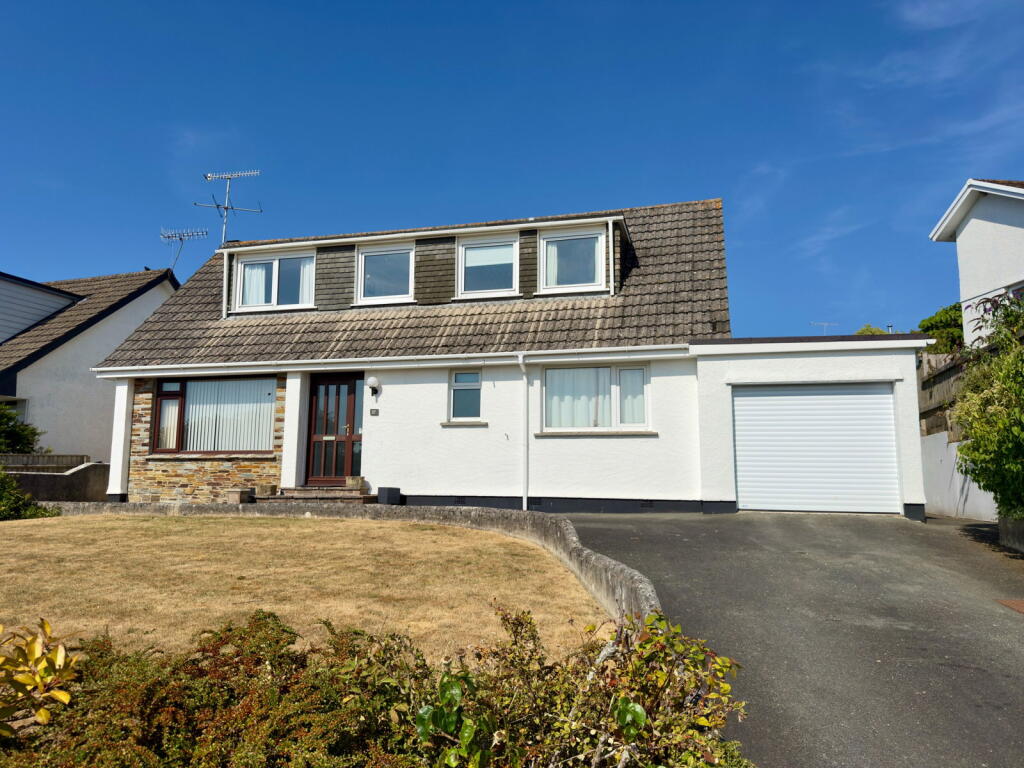
A substantial 4 bedroom detached home with garage, driveway and generous gardens situated in this popular development within a short walk to Wadebridge town centre. Freehold. Council Tax Band D. EPC rating D.
Offered for sale with no onward chain Cole Rayment & White are delighted to present this 4 bedroom (plus study) substantial family home in this popular part of Wadebridge enjoying some fantastic views over Wadebridge town and countryside beyond situated within a short stroll of Wadebridge town in the popular estate of Bridge View.
Wadebridge is a thriving town with a strong local community, a wide range of amenities, shops, pubs, restaurants and of course the popular Camel Trail providing a great cycle path to Padstow, Wenford & Bodmin.
The property briefly comprises an entrance hall, dual aspect lounge with flexibility to have a separate sun room, separate dining room, kitchen with breakfast bar, separate utility room, ground floor bedroom and shower room offering flexible living accommodation as well as an integral garage. On the first floor there are 3 further double bedrooms plus a home office/study, family bathroom and shower within the master bedroom. Outside one of the most notable features of the property is its garden and generous plot size with driveway to front as well as a generous area laid to lawn and patio. There is also a good size rear garden with 2 patio areas, one of which enjoys fantastic views and a further large area laid to lawn. There are a number of established small shrubs, plants and hedges throughout. Property within this development are rarely available for sale so an early viewing appointment is thoroughly recommended to avoid disappointment.
The accommodation comprises with all measurements being approximate:-
Opaque UPVC Double Glazed Entrance Door
To
Entrance Hall
Understairs storage area. Radiator. Stairs to first floor.
Lounge - 8.39 m x 3.64 m (total measurement including sun room at rear) (sun room measurement 3.35 m x 2.12 m)
A lovely spacious dual aspect room with large UPVC double glazed window to front enjoying views over the front garden, Wadebridge town and countryside beyond. Slate facing fireplace with slate over mantel and electric fire. 2 x radiators. At the end of the lounge is a separate snug/sun lounge which can be used within the lounge or divided by glass doors. UPVC double glazed sliding doors onto rear patio with views over the garden and further UPVC double glazed high level window to side. Radiator. Door to
Dining Room - 4.94 m x 2.95 m
A lovely dual aspect dining room providing ample dining space with UPVC double glazed window to side and rear enjoying pleasant views over the gardens. Radiator. Door to
Kitchen - 3.93 m x 2.47 m
A fitted kitchen with a good range of wall and base cupboards with drawers and worktops over. Feature breakfast bar. Space and power for cooker. Space and plumbing for washing machine. Space and plumbing for dishwasher. One and a half bowl sink with mixer tap over. UPVC double glazed window enjoying views over the gardens. Radiator. Door and one step down to
Utility Room
An excellent utility room with space and power for fridge/freezer, space and power for tumble dryer with worktop space over. Good size larder cupboard/storage. Opaque door to rear. Tiled flooring. Door to
Integral Garage - 2.76 m x 5.03 m
With electric roll up garage door. Solid flooring. Power and light connected. Tap towards the front of the garage. Gas fired boiler. UPVC double glazed window to side.
Hallway
Bedroom 4 - 3.72 m x 3.01 m
Double bedroom with UVPC double glazed window framing lovely views over Wadebridge Town and countryside beyond. Radiator. Double built in storage cupboard/wardrobe.
Ground Floor Shower Room
Shower cubicle with thermostatic electric shower. Low level w.c. Wash hand basin. Opaque UPVC double glazed window to front. Radiator.
First Floor
Landing
A light and spacious landing with UPVC double glazed window framing some fantastic views over Wadebridge town and countryside beyond with glimpses of the river. 2 large double built in storage cupboards providing excellent storage. Access to loft space.
Master Bedroom - 5.37 m x 3.77 m
A superb spacious master bedroom with 2 UPVC double glazed windows overlooking the rear garden. Radiator. Ample wardrobe space. Shower cubicle with thermostatic electric shower. Vanity area with wash hand basin set in worktop surround with tiled splashback.
Study - 2.40 m x 2.2 m
UPVC double glazed window to rear. Radiator. A perfect home office/study room.
Bedroom 2 - 4.03 m x 4.01 m
Double bedroom with UPVC double glazed window once again framing some fantastic views over Wadebridge town and countryside beyond. Built in double wardrobe with hanging rail and shelving above. Radiator. Spacious eaves storage cupboard.
Family Bathroom
Panelled bath. Low level w.c. Wash hand basin. Opaque UVPC double glazed window to front. Radiator.
Bedroom 3 - 4.08 m x 2.72 m
A dual aspect bedroom with UPVC double glazed windows to front and side framing fantastic views over Wadebridge town and countryside beyond. 2 x good size eaves storage cupboards. Built in wardrobe with shelving and rail. Radiator.
Outside
Front
Tarmac driveway providing off road parking leading to the garage and front door. Generous front garden laid to lawn with plant and shrub border. Paved patio area. Paths lead to both sides of the property.
Rear Garden
Steps leading to patio area perfect for entertaining enjoying a private position with hedge and wall boundaries. Further steps lead to upper garden which has a large area of lawn with fenced boundaries with some low hedging, shrubs and plants throughout. Lovely upper paved patio with feature glass balustrade which is a perfect area for entertaining and enjoying the sunshine with fantastic views over towards Wadebridge town and countryside beyond.
Services
Mains gas, water, drainage and electric are connected to the property.
What3Words: ///highlighted.faces.positive
Agents Note
We would like to inform applicants that the vendor of the property is related to one of the employees of Cole Rayment & White.
For further information please contact our Wadebridge office.
What's included
Garden
Parking
Key Stats
Key Stats
TypeDetached house
Bedrooms4
Bathrooms2
Energy ClassD
HeatingAsk Agent
MunicipalityWadebridge
Location
Map loading soon
Neighborhood data on demand
Nearby essentials will load when this section comes into view.
Listed on
Mortgage calculator
Estimated monthly payment
2.852 €/mo
Down payment10 % · 57.592 €
57.592 €518.324 € loan
Term
Total repayable855.502 €
Interest rate4.40 %
Representative estimate · Landomo is not a mortgage broker. · Rates updated April 2026